BRIGHT END UNIT, LEGAL BASEMENT SUITE, CORNER PROPERTY W/ ADDED WINDOWS - Welcome to this bright and beautifully finished half duplex in the sought-after community of Chappelle, offering immediate possession and a truly move-in ready lifestyle! Blending modern finishes with smart, income-friendly design, this home features a fully permitted 1-bedroom legal basement suite built by the builder, with a separate entrance, full kitchen, cozy living room, private laundry, and ensuite bath—perfect for offsetting your living costs. The main floor shines with an open-concept layout, upgraded kitchen cabinetry, contemporary fixtures, and sunlit windows. Upstairs, three spacious bedrooms await, including a primary retreat with a walk-in closet and ensuite, plus a second full bath and a large laundry room. Enjoy the fully landscaped yard, relaxing back deck, and double detached garage. You’ll also enjoy exclusive access to the Chappelle Gardens Residents Association with private rentals, events, and clubs.
For sale
C$510,000
3818 Chrustawka Pl SW, Edmonton, AB T6W 4M9
4beds
1,418sqft
Duplex, Half Duplex
Built in 2022
-- sqft lot
$-- Zestimate®
C$359/sqft
C$-- HOA
What's special
Bright end unitUpgraded kitchen cabinetryContemporary fixturesSunlit windowsFully landscaped yardRelaxing back deckDouble detached garage
- 3 days
- 12
- 0
Zillow last checked:
Listing updated:
Listed by:
Jennifer Wong,
KIC Realty
Source: RAE,MLS®#: E4515990
Facts & features
Interior
Bedrooms & bathrooms
- Bedrooms: 4
- Bathrooms: 4
- Full bathrooms: 3
- 1/2 bathrooms: 1
Primary bedroom
- Level: Upper
Heating
- Forced Air-2, Natural Gas, HRV System
Appliances
- Included: Second Dryer, Second Refrigerator, Second Stove, Second Washer, Second Dishwasher, Second Microwave Hood Fan, Gas Water Heater
Features
- Sump Pump
- Flooring: Carpet, Ceramic Tile, Vinyl Plank
- Basement: Full, Finished
Interior area
- Total structure area: 1,418
- Total interior livable area: 1,418 sqft
Property
Parking
- Total spaces: 2
- Parking features: Double Garage Detached, Parking-Extra, Garage Opener
- Garage spaces: 2
Features
- Levels: 2 Storey,3
- Patio & porch: Deck, Front Porch
- Fencing: None,Not Fenced
Lot
- Size: 2,818 Square Feet
- Features: Airport Nearby, Cul-De-Sac, Schools, Shopping Nearby, Ski Hill Nearby
Construction
Type & style
- Home type: MultiFamily
- Property subtype: Duplex, Half Duplex
- Attached to another structure: Yes
Materials
- Foundation: Concrete Perimeter
- Roof: Asphalt
Condition
- Year built: 2022
Community & HOA
Community
- Features: Deck, Front Porch, Hot Water Natural Gas, HRV System
HOA
- Services included: Amenities w/HOA
Location
- Region: Edmonton
Financial & listing details
- Price per square foot: C$359/sqft
- Date on market: 11/10/2026
- Ownership: Private
Price history
Price history is unavailable.
Public tax history
Tax history is unavailable.
Climate risks
Neighborhood: Hertiage Valley
Nearby schools
GreatSchools rating
No schools nearby
We couldn't find any schools near this home.
- C$510,0004 bd4 ba1.4k sqft3816 Chrustawka Pl SW, Edmonton, AB T6W4M9For Sale

- C$--3 bd3 ba1.4k sqft3816 Chrustawka Pl SW #924774, Edmonton, AB T6W4M9Off Market
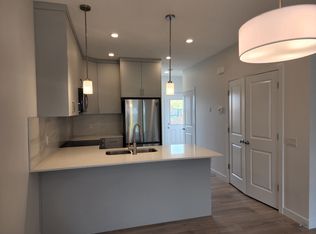
- C$--1 bd1 ba534 sqft3816 Chrustawka Pl SW #1014863, Edmonton, AB T6W4M9Off Market
- C$1,8893 bd3 ba1.4k sqft3816 Chrustawka Pl SW #6D0F501FA, Edmonton, AB T6W4M9For Rent
Similar homes
- C$510,0004 bd4 ba1.4k sqft3816 Chrustawka Pl SW, Edmonton, AB T6W 4M9For SaleMLS ID #E4502692, Jennifer Wong, KIC Realty. RAE
- C$474,9003 bd3 ba1.7k sqft3864 Powell Wynd SW, Edmonton, AB T6W 2V4For Sale
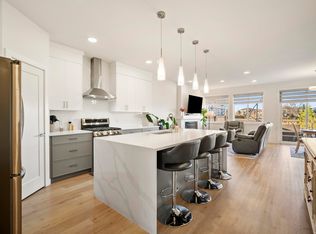 MLS ID #E4516225, Mark Barnes, RE/MAX Elite. RAE
- C$525,0003 bd3 ba1.6k sqft5725 Cautley Cres SW, Edmonton, AB T6W 4X9For Sale
 MLS ID #E4515716, Gerard Y Hagan, Sterling Real Estate. RAE
- C$429,9003 bd3 ba1.4k sqft3873 Chrustawka Pl SW, Edmonton, AB T6W 5B2For Sale
 MLS ID #E4516256, Kurt Tovillo, MaxWell Polaris. RAE
