Shows 10/10! Stunning 1725 sq.ft fully upgraded duplex with separate entrance and pride of ownership shining throughout! The open concept main floor is flooded with natural light thanks to the sunny west facing backyard exposure with views of the Jagare Ridge Golf Course. Gorgeous kitchen features ceiling height cabinetry, quartz waterfall island, upgraded appliance package and convenient corner walk through pantry. Luxury vinyl plank flooring, cozy fireplace and spacious living and dining areas complete the main level. Upstairs, the primary suite offers a spacious walk in closet and spa like 5 pc ensuite with dual sinks. A versatile bonus room, 2 additional bedrooms, 4 pc bath and convenient upper floor laundry complete the second level. Enjoy the functional west facing backyard with a nicely appointed deck, perfect for summer entertaining! Additional features include A/C and single attached garage with hot/cold water taps. Immediate Possession Available, get in before the Holidays!
For sale
C$474,900
3864 Powell Wynd SW, Edmonton, AB T6W 2V4
3beds
1,728sqft
Duplex, Half Duplex
Built in 2020
-- sqft lot
$-- Zestimate®
C$275/sqft
C$-- HOA
What's special
Open concept main floorFlooded with natural lightGorgeous kitchenCeiling height cabinetryQuartz waterfall islandUpgraded appliance packageLuxury vinyl plank flooring
- 14 hours
- 9
- 0
Zillow last checked:
Listing updated:
Listed by:
Mark Barnes,
RE/MAX Elite
Source: RAE,MLS®#: E4516225
Facts & features
Interior
Bedrooms & bathrooms
- Bedrooms: 3
- Bathrooms: 3
- Full bathrooms: 2
- 1/2 bathrooms: 1
Primary bedroom
- Level: Upper
Heating
- Forced Air-1, Natural Gas
Cooling
- Air Conditioner, Air Conditioning-Central
Appliances
- Included: Dishwasher-Built-In, Dryer, Exhaust Fan, Refrigerator, Gas Stove, Washer
Features
- Flooring: Carpet, Hardwood
- Basement: Full, Unfinished
- Fireplace features: Electric
Interior area
- Total structure area: 1,728
- Total interior livable area: 1,728 sqft
Video & virtual tour
Property
Parking
- Total spaces: 1
- Parking features: Single Garage Attached
- Attached garage spaces: 1
Features
- Levels: 2 Storey,2
- Exterior features: Playground Nearby
Lot
- Size: 2,940 Square Feet
- Features: Airport Nearby, Near Golf Course, Park/Reserve, Playground Nearby, Near Public Transit, Schools, Shopping Nearby, See Remarks, Golf Nearby, Public Transportation
Construction
Type & style
- Home type: MultiFamily
- Property subtype: Duplex, Half Duplex
- Attached to another structure: Yes
Materials
- Foundation: Concrete Perimeter
- Roof: Asphalt
Condition
- Year built: 2020
Community & HOA
Location
- Region: Edmonton
Financial & listing details
- Price per square foot: C$275/sqft
- Date on market: 11/12/2026
- Ownership: Private
Price history
Price history is unavailable.
Public tax history
Tax history is unavailable.
Climate risks
Neighborhood: Hertiage Valley
Nearby schools
GreatSchools rating
No schools nearby
We couldn't find any schools near this home.


Similar homes
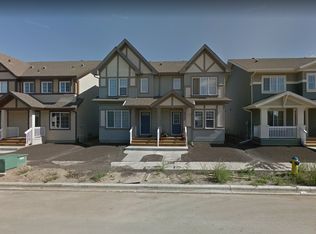
- C$456,6003 bd3 ba1.3k sqft1062 Cristall Cres, Edmonton, AB T6W 5S6For Sale
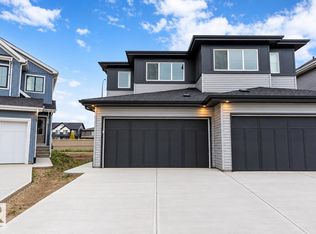 MLS ID #E4515959, David Lam, Exp Realty. RAE
- C$429,9003 bd3 ba1.4k sqft3873 Chrustawka Pl SW, Edmonton, AB T6W 5B2For Sale
 MLS ID #E4516256, Kurt Tovillo, MaxWell Polaris. RAE
- C$510,0004 bd4 ba1.4k sqft3818 Chrustawka Pl SW, Edmonton, AB T6W 4M9For Sale
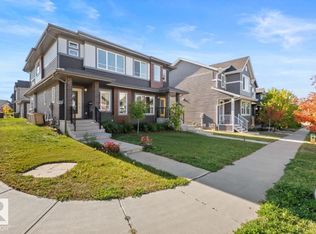 MLS ID #E4515990, Jennifer Wong, KIC Realty. RAE
- C$439,0003 bd3 ba1.3k sqft1047 Paisley Dr SW, Edmonton, AB T6W 4E1For Sale
 MLS ID #E4515781, Pennie J Adamson, NOW Real Estate Group. RAE
