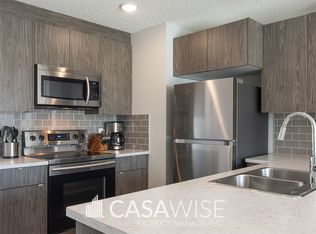
Welcome to Chappelle Gardens! This beautifully upgraded 1,750 sq. ft. duplex offers style, comfort, and functionality. The main floor features a spacious great room with electric fireplace and a stunning kitchen with full-height cabinetry, quartz countertops, 9-foot island, and beautiful backsplash. Upstairs offers a spacious primary bedroom with French doors, walk-in closet, and 3-piece ensuite with upgraded shower and built-in seat, plus two additional bedrooms, flex space, full bathroom, and separate laundry. Upgrades include central A/C, central vacuum rough-in, BBQ gas line, exterior soffit outlet, large deck, and fully landscaped yard. Enjoy the added privacy of no neighbour at the back. Located in vibrant Chappelle Gardens with walking trails, skating rink, community gardens, basketball courts, splash park, picnic areas, and more. A fantastic opportunity in one of Heritage Valley’s most desirable communities!
For sale
C$459,000
2742 Coughlan Grn SW, Edmonton, AB T6W 3N8
3beds
1,750sqft
Duplex, Half Duplex
Built in 2016
-- sqft lot
$-- Zestimate®
C$262/sqft
C$-- HOA
What's special
Spacious great roomElectric fireplaceStunning kitchenFull-height cabinetryQuartz countertopsBeautiful backsplashSpacious primary bedroom
- 55 days
- 2
- 0
Zillow last checked:
Listing updated:
Listed by:
Navi Lobana,
MaxWell Polaris
Source: RAE,MLS®#: E4508355
Facts & features
Interior
Bedrooms & bathrooms
- Bedrooms: 3
- Bathrooms: 3
- Full bathrooms: 2
- 1/2 bathrooms: 1
Primary bedroom
- Level: Upper
Heating
- Forced Air-1, Natural Gas
Cooling
- Air Conditioner, Air Conditioning-Central
Appliances
- Included: Dishwasher-Built-In, Dryer, Exhaust Fan, Refrigerator, Electric Stove, Washer
Features
- No Animal Home, No Smoking Home, Central Vacuum
- Flooring: Carpet, Ceramic Tile, Laminate Flooring
- Basement: Full, Unfinished
Interior area
- Total structure area: 1,750
- Total interior livable area: 1,750 sqft
Video & virtual tour
Property
Parking
- Total spaces: 1
- Parking features: Single Garage Attached, Garage Control, Garage Opener
- Attached garage spaces: 1
Features
- Levels: 2 Storey,2
- Patio & porch: Deck
- Exterior features: Landscaped, Playground Nearby
Lot
- Size: 2,821 Square Feet
- Features: Flat Site, Landscaped, Picnic Area, Playground Nearby, Shopping Nearby
Construction
Type & style
- Home type: MultiFamily
- Property subtype: Duplex, Half Duplex
- Attached to another structure: Yes
Materials
- Foundation: Concrete Perimeter
- Roof: Asphalt
Condition
- Year built: 2016
Community & HOA
Community
- Features: Deck, No Animal Home, No Smoking Home, Vacuum System-Roughed-In
- Security: Carbon Monoxide Detectors
HOA
- Services included: Amenities w/HOA
Location
- Region: Edmonton
Financial & listing details
- Price per square foot: C$262/sqft
- Date on market: 9/11/2026
- Ownership: Private
Price history
Price history is unavailable.
Public tax history
Tax history is unavailable.
Climate risks
Neighborhood: Hertiage Valley
Nearby schools
GreatSchools rating
No schools nearby
We couldn't find any schools near this home.
Similar homes
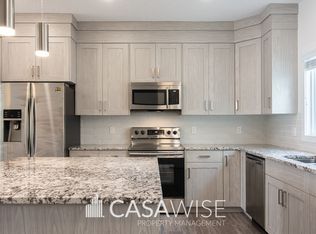
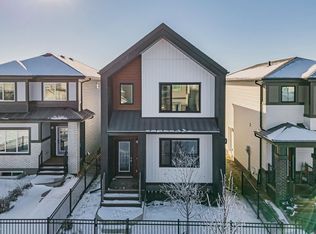
- C$429,9003 bd4 ba1.6k sqft1941 Chapman Rd SW, Edmonton, AB T6W 0Y7For Sale
 MLS ID #E4510018, Basar Ozgun, CIR Realty. RAE
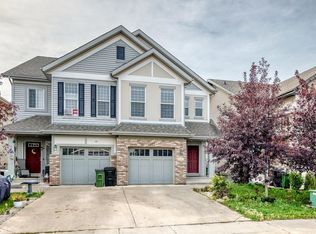
- C$440,0003 bd3 ba1.5k sqft2801 Coughlan Grn SW, Edmonton, AB T6W 3P1For Sale
 MLS ID #E4513172, Rebecca D Giesbrecht, Real Broker. RAE
- C$469,0003 bd4 ba1.5k sqft1673 Cunningham Way SW, Edmonton, AB T6W 0W5For Sale
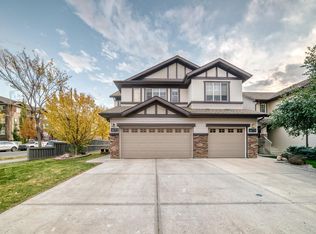 MLS ID #E4515320, Sumit Nagpal, Sterling Real Estate. RAE
- C$449,0003 bd4 ba1.6k sqft3806 Powell Wynd SW, Edmonton, AB T6W 2W9For Sale
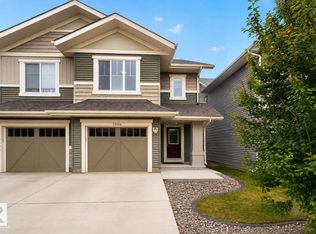 MLS ID #E4514706, Gurvinder Randhawa, Royal Lepage Arteam Realty. RAE
