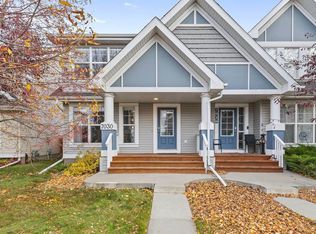
Offering a functional layout, desirable upgrades, and plenty of space for everyday living, this well-maintained duplex is a great opportunity for buyers seeking comfort and convenience. The main floor features a spacious entryway, a private den ideal for a home office or flex space, a bright living room, and a well-appointed kitchen with white cabinetry, granite countertops, ample storage, and stainless steel appliances. The upper level offers three bedrooms, including a primary bedroom with a walk-in closet and private ensuite, along with convenient upper-floor laundry. Additional features include a spacious double attached garage, central air conditioning, and an installed water softener. Enjoy the outdoor space with a large backyard patio, ideal for relaxing or entertaining. Conveniently located near parks, playgrounds, schools, shopping, and everyday amenities, with quick access to Anthony Henday Drive.
For sale
C$399,999
1920 57th St SW, Edmonton, AB T6X 1T6
3beds
1,334sqft
Duplex, Half Duplex
Built in 2013
-- sqft lot
$-- Zestimate®
C$300/sqft
C$-- HOA
What's special
Functional layoutDesirable upgradesSpacious entrywayGranite countertopsAmple storageStainless steel appliancesPrivate ensuite
- 4 days
- 22
- 2
Zillow last checked:
Listing updated:
Listed by:
Hasan Raza,
Exp Realty
Source: RAE,MLS®#: E4515848
Facts & features
Interior
Bedrooms & bathrooms
- Bedrooms: 3
- Bathrooms: 3
- Full bathrooms: 2
- 1/2 bathrooms: 1
Primary bedroom
- Level: Upper
Heating
- Forced Air-1, Natural Gas
Cooling
- Air Conditioner, Air Conditioning-Central
Appliances
- Included: Dishwasher-Built-In, Dryer, Microwave Hood Fan, Refrigerator, Electric Stove, Washer, Gas Water Heater
Features
- Vacuum System Attachments
- Flooring: Carpet, Laminate Flooring
- Windows: Vinyl Windows
- Basement: Full, Partially Finished
Interior area
- Total structure area: 1,334
- Total interior livable area: 1,334 sqft
Property
Parking
- Total spaces: 2
- Parking features: Double Garage Detached, Garage Control, Garage Opener
- Garage spaces: 2
Features
- Levels: 2 Storey,2
- Patio & porch: Deck
- Exterior features: Landscaped, Playground Nearby
Lot
- Size: 2,748 Square Feet
- Features: Landscaped, Playground Nearby, Near Public Transit, Schools, Shopping Nearby, Public Transportation
Construction
Type & style
- Home type: MultiFamily
- Property subtype: Duplex, Half Duplex
- Attached to another structure: Yes
Materials
- Foundation: Concrete Perimeter
- Roof: Vinyl Shingles
Condition
- Year built: 2013
Community & HOA
Community
- Features: Deck, Hot Water Natural Gas
Location
- Region: Edmonton
Financial & listing details
- Price per square foot: C$300/sqft
- Date on market: 11/7/2026
- Ownership: Private
Price history
Price history is unavailable.
Public tax history
Tax history is unavailable.
Climate risks
Neighborhood: Southeast Edmonton
Nearby schools
GreatSchools rating
No schools nearby
We couldn't find any schools near this home.

Similar homes
- C$409,0003 bd3 ba1.4k sqft5510 15th Ave SW, Edmonton, AB T6X 1R5For Sale
 MLS ID #E4515826, Prince Gill, Nationwide Realty Corp. RAE
- C$399,0003 bd3 ba1.5k sqft1621 64th St SW, Edmonton, AB T6X 0N2For Sale
 MLS ID #E4512764, Travis L Bannert, MaxWell Progressive. RAE
- C$395,0003 bd3 ba1.1k sqft7030 21a Ave SW, Edmonton, AB T6X 0T7For Sale
 MLS ID #E4513737, Derek St. Jean, Realty Focus. RAE
- C$448,9003 bd3 ba1.5k sqft2036 51st St SW, Edmonton, AB T6X 1Z8For Sale
 MLS ID #E4515965, Melanie Noel, Royal Lepage Arteam Realty. RAE
