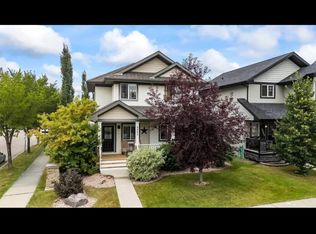
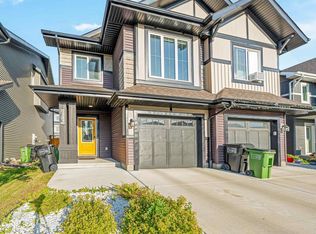
Exciting Opportunity to Own a Beautifully Maintained Half Duplex on a Child Safe Street just Steps from a Large Park and Playground! This Family Sized 3 Bedroom Boasts Hardwood Flooring on Main with a Spacious Open Concept Layout Feat Main Floor Powder Room, Large Kitchen with Ample Counter Space With Island & The Coveted Kitchen Sink Overlooking the Fully Fenced Backyard with Huge Deck, Perfect For Entertaining! Head Upstairs Where You'll Find 3 Large and Spacious Bedrooms, Incl. The Primary Bedroom with Walk-In Closet and 3 Piece Ensuite along with a Full 4 Piece for the Kids! Huge and Open Basement is Ideal as a Rec Room, Home Office Area, Storage and More. Enjoy Exclusive Access to Sought After Summerside Beach Club with Private Lake Access, Activities, Sports Programs, Swimming, Boat Rentals and so Much More! Short Drive to All Shopping, Schools, Parks and Trails Along with The Henday For Quick and Easy Commuting!
For sale
C$395,000
7030 21a Ave SW, Edmonton, AB T6X 0T7
3beds
1,140sqft
Duplex, Half Duplex
Built in 2011
-- sqft lot
$-- Zestimate®
C$346/sqft
C$-- HOA
What's special
Hardwood flooring on mainSpacious open concept layoutMain floor powder roomFully fenced backyard
- 15 hours
- 16
- 1
Zillow last checked:
Listing updated:
Listed by:
Derek St. Jean,
Realty Focus,
Jordan Draper,
Realty Focus
Source: RAE,MLS®#: E4513737
Facts & features
Interior
Bedrooms & bathrooms
- Bedrooms: 3
- Bathrooms: 3
- Full bathrooms: 2
- 1/2 bathrooms: 1
Primary bedroom
- Level: Upper
Heating
- Forced Air-1, Natural Gas
Appliances
- Included: Dishwasher-Built-In, Dryer, Microwave Hood Fan, Refrigerator, Electric Stove, Washer
Features
- Flooring: Carpet, Hardwood
- Basement: Full, Unfinished
Interior area
- Total structure area: 1,140
- Total interior livable area: 1,140 sqft
Property
Parking
- Total spaces: 2
- Parking features: Double Garage Detached
- Garage spaces: 2
Features
- Levels: 2 Storey,2
- Exterior features: Playground Nearby
- Waterfront features: Lake Privileges
Lot
- Size: 2,771 Square Feet
- Features: Park/Reserve, Playground Nearby, Near Public Transit, Schools, Public Transportation
Construction
Type & style
- Home type: MultiFamily
- Property subtype: Duplex, Half Duplex
- Attached to another structure: Yes
Materials
- Foundation: Concrete Perimeter
- Roof: Asphalt
Condition
- Year built: 2011
Community & HOA
Community
- Features: Lake Privileges
HOA
- Services included: Lake Access, Recreation Facility
Location
- Region: Edmonton
Financial & listing details
- Price per square foot: C$346/sqft
- Date on market: 10/21/2026
- Ownership: Private
Price history
Price history is unavailable.
Public tax history
Tax history is unavailable.
Climate risks
Neighborhood: Ellerslie
Nearby schools
GreatSchools rating
No schools nearby
We couldn't find any schools near this home.
Similar homes
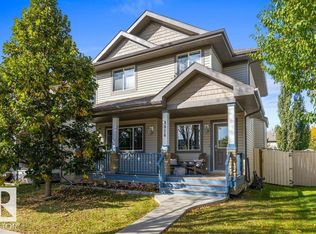
- C$399,0003 bd3 ba1.2k sqft6933 21a Ave SW, Edmonton, AB T6X 0T6For Sale
 MLS ID #E4509895, AK Abhyankar, Century 21 Quantum Realty. RAE
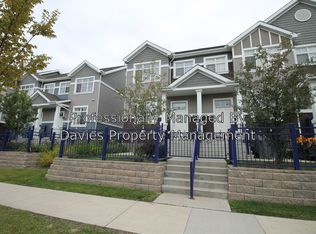
- C$399,0003 bd3 ba1.5k sqft1621 64th St SW, Edmonton, AB T6X 0N2For Sale
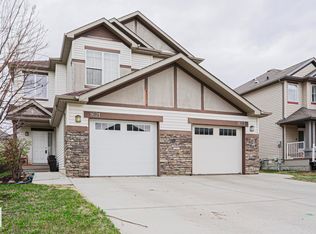 MLS ID #E4512764, Travis L Bannert, MaxWell Progressive. RAE
- C$429,0003 bd4 ba1.2k sqft1124 76th St SW, Edmonton, AB T6X 1M8For Sale
 MLS ID #E4513094, Lucky Chuhan, Diya Real Estate. RAE
- C$424,5003 bd3 ba1.6k sqft2284 Chokecherry Close SW, Edmonton, AB T6X 2M6For Sale
 MLS ID #E4512337, Harman Kaila, Venus Realty. RAE
