Step into this beautifully maintained half duplex in the heart of Summerside, where thoughtful design, modern touches & functionality come together. This split-level home offers an inviting open-concept main floor w/ plenty of natural light & views overlooking the expansive backyard. The accented kitchen is finished w/ S/S appliances & flows seamlessly into the dining area & expansive living room. Upstairs, the spacious primary suite features a W/I closet complete w/ built-ins & a 4pc ensuite. Two additional bedrooms, a second 4pc bath, convenient laundry room & open bonus/family area complete the upper level. The fully finished basement adds even more living space w/ a moody, stylish design, recreation area, built-in bar, 2pc bath & large storage room. Outside, enjoy an incredible oversized backyard complete with a large deck, shed & A/C for added comfort. Located in the sought-after community, residents enjoy exclusive lake access, private beach club & year round recreational activities & amenities!
For sale
C$450,000
2322 67a St SW, Edmonton, AB T6X 2A9
3beds
1,466sqft
Duplex, Half Duplex
Built in 2015
-- sqft lot
$-- Zestimate®
C$307/sqft
C$-- HOA
What's special
Inviting open-concept main floorPlenty of natural lightAccented kitchenSpacious primary suiteTwo additional bedroomsConvenient laundry roomFully finished basement
- 13 hours
- 2
- 0
Zillow last checked:
Listing updated:
Listed by:
Cassie Weber,
Century 21 Masters
Source: RAE,MLS®#: E4510827
Facts & features
Interior
Bedrooms & bathrooms
- Bedrooms: 3
- Bathrooms: 4
- Full bathrooms: 2
- 1/2 bathrooms: 2
Primary bedroom
- Level: Upper
Heating
- Forced Air-1, Natural Gas
Cooling
- Air Conditioner, Air Conditioning-Central
Appliances
- Included: Dishwasher-Built-In, Dryer, Microwave, Refrigerator, Electric Stove, Washer
Features
- No Smoking Home
- Flooring: Carpet, Engineered Wood, Laminate Flooring
- Windows: Window Coverings
- Basement: Full, Finished
- Fireplace features: Electric
Interior area
- Total structure area: 1,466
- Total interior livable area: 1,466 sqft
Video & virtual tour
Property
Parking
- Total spaces: 1
- Parking features: Single Garage Attached, Parking-Extra
- Attached garage spaces: 1
Features
- Levels: 2 Storey,3
- Patio & porch: Deck
- Exterior features: Landscaped, Playground Nearby
- Fencing: Fenced
- Waterfront features: Lake Privileges
Lot
- Size: 3,238 Square Feet
- Features: Airport Nearby, Near Golf Course, Landscaped, Playground Nearby, Near Public Transit, Schools, Shopping Nearby, See Remarks, Golf Nearby, Public Transportation
Details
- Additional structures: Storage Shed
Construction
Type & style
- Home type: MultiFamily
- Property subtype: Duplex, Half Duplex
- Attached to another structure: Yes
Materials
- Foundation: Concrete Perimeter
- Roof: Asphalt
Condition
- Year built: 2015
Community & HOA
Community
- Features: Deck, Lake Privileges, No Smoking Home, See Remarks
HOA
- Services included: Amenities w/HOA, Lake Access, Recreation Facility, See Remarks
Location
- Region: Edmonton
Financial & listing details
- Price per square foot: C$307/sqft
- Date on market: 9/29/2026
- Ownership: Private
Price history
Price history is unavailable.
Public tax history
Tax history is unavailable.
Climate risks
Neighborhood: Ellerslie
Nearby schools
GreatSchools rating
No schools nearby
We couldn't find any schools near this home.
Similar homes
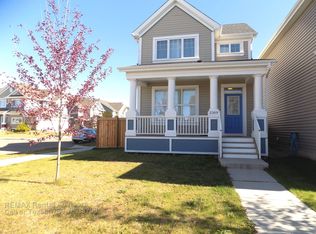
- C$459,9003 bd3 ba1.3k sqft2235 76th St SW, Edmonton, AB T6X 0Z3For Sale
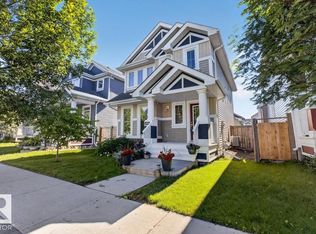 MLS ID #E4510733, Dennis Frandsen, Exp Realty. RAE
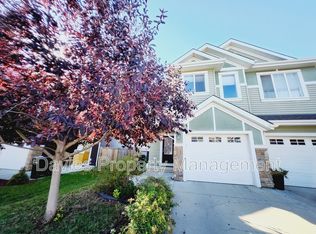
 - C$474,9003 bd4 ba1.7k sqft6706 24th Ave SW, Edmonton, AB T6X 2A9For Sale
 MLS ID #E4504259, Nam Kular, KIC Realty. RAE
 - C$484,5003 bd3 ba1.3k sqft6906 23rd Ave SW, Edmonton, AB T6X 1Z3For Sale
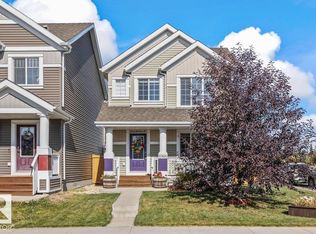 MLS ID #E4510133, Alyssa Kasko, Century 21 Masters. RAE
 - C$434,9003 bd3 ba1.6k sqft2284 Chokecherry Close SW, Edmonton, AB T6X 2M6For Sale
 MLS ID #E4507449, Harman Kaila, Venus Realty. RAE
