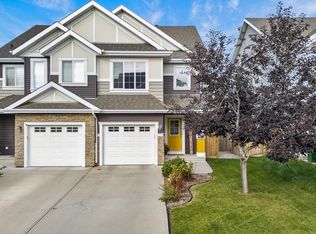
Welcome to this stunning half-duplex in the growing community of Mattson! Designed with modern living in mind, this beautiful home features a convenient separate side entrance and a bright, open-concept main floor. The stylish kitchen showcases light wood cabinetry, sleek quartz countertops, and a calming, contemporary design. The living and dining areas flow seamlessly together—perfect for family time and effortless entertaining. Upstairs, you’ll find a versatile flex space, convenient laundry, a full bathroom, and three spacious bedrooms. The primary suite offers a walk-in closet and a modern private ensuite. An appliance package, front landscaping, and rear landscaping are all included, making this home truly move-in ready. Photos are from a previous build and may not be an exact representation of the completed home. Interior colour selections are represented; finishes and upgrades may vary.
For sale
C$439,900
2616 62nd St SW, Edmonton, AB T6X 0W2
3beds
1,505sqft
Duplex, Half Duplex
Built in 2026
-- sqft lot
$-- Zestimate®
C$292/sqft
C$-- HOA
What's special
Convenient separate side entranceBright open-concept main floorStylish kitchenLight wood cabinetrySleek quartz countertopsCalming contemporary designVersatile flex space
- 1 day
- 9
- 1
Zillow last checked:
Listing updated:
Listed by:
Tim Taneja,
smartPRO Realty
Source: RAE,MLS®#: E4510705
Facts & features
Interior
Bedrooms & bathrooms
- Bedrooms: 3
- Bathrooms: 3
- Full bathrooms: 2
- 1/2 bathrooms: 1
Primary bedroom
- Level: Upper
Heating
- Forced Air-1, Natural Gas
Appliances
- Included: See Remarks
Features
- Flooring: Carpet, Vinyl Plank
- Basement: Full, Unfinished
Interior area
- Total structure area: 1,505
- Total interior livable area: 1,505 sqft
Property
Parking
- Parking features: Parking Pad
Features
- Levels: 2 Storey,2
- Exterior features: Playground Nearby
Lot
- Features: Airport Nearby, Flat Site, Near Golf Course, Playground Nearby, Near Public Transit, Schools, Shopping Nearby, Golf Nearby, Public Transportation
Construction
Type & style
- Home type: MultiFamily
- Property subtype: Duplex, Half Duplex
- Attached to another structure: Yes
Materials
- Foundation: Concrete Perimeter
- Roof: Asphalt
Condition
- Year built: 2026
Community & HOA
Community
- Security: Smoke Detector(s), Detectors Smoke
Location
- Region: Edmonton
Financial & listing details
- Price per square foot: C$292/sqft
- Date on market: 9/28/2026
- Ownership: Private
Price history
Price history is unavailable.
Public tax history
Tax history is unavailable.
Climate risks
Neighborhood: Southeast Edmonton
Nearby schools
GreatSchools rating
No schools nearby
We couldn't find any schools near this home.

Similar homes
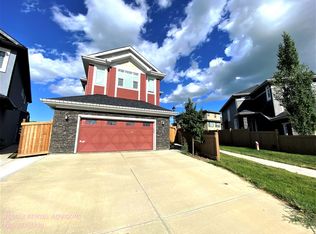
- C$439,9983 bd4 ba1.5k sqft5128 20th Ave SW, Edmonton, AB T6X 1V6For Sale
 MLS ID #E4510607, Mohit Dhunna, Exp Realty. RAE
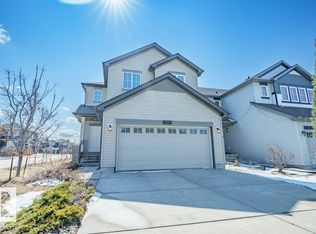
 - C$450,0003 bd4 ba1.4k sqft2322 67a St SW, Edmonton, AB T6X 2A9For Sale
 MLS ID #E4510827, Cassie Weber, Century 21 Masters. RAE
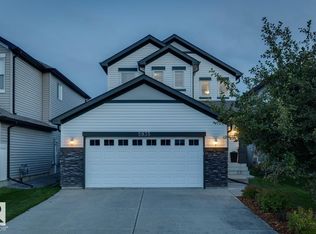
 - C$425,0003 bd4 ba1.4k sqft6419 18th Ave SW, Edmonton, AB T6X 0M9For Sale
 MLS ID #E4509656, . Armanpreet Singh, LPT Realty. RAE
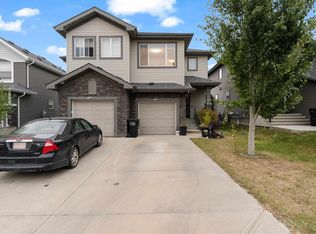
 - C$459,8883 bd3 ba1.3k sqft2617 62nd St SW, Edmonton, AB T6X 0W2For Sale
 MLS ID #E4509999, Fadi Georgi, MaxWell Polaris. RAE
