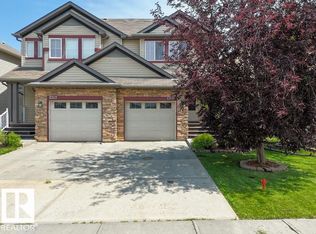
Discover fresh updates and the Summerside lifestyle in this inviting half duplex! Featuring 3 bedrooms, 2.5 bathrooms, fresh paint and brand-new appliances, this home offers comfortable living with room to grow. The bright, open-concept main floor is ideal for gathering, with a gas fireplace for cozy evenings. Upstairs, the primary bedroom includes a private 3-piece ensuite. The unfinished basement offers space for future development to suit your needs. Enjoy afternoon sunshine in the west-facing backyard, complete with a large deck and lawn. A double garage and concrete parking pad provide convenient parking, while a replaced hot water tank adds to the updates. Lake Summerside access offers swimming, kayaking, paddleboarding and fishing, plus seasonal skating. Tennis, pickleball and beach volleyball add even more ways to enjoy the community. With schools and walking trails nearby, this home brings together everyday convenience and recreation.
For sale
C$399,900
6933 21a Ave SW, Edmonton, AB T6X 0T6
3beds
1,276sqft
Duplex, Half Duplex
Built in 2013
-- sqft lot
$-- Zestimate®
C$313/sqft
C$-- HOA
What's special
Fresh paintBrand-new appliancesBright open-concept main floorGas fireplaceWest-facing backyardLarge deckDouble garage
- 5 hours
- 6
- 0
Zillow last checked:
Listing updated:
Listed by:
AK Abhyankar,
Century 21 Quantum Realty
Source: RAE,MLS®#: E4509895
Facts & features
Interior
Bedrooms & bathrooms
- Bedrooms: 3
- Bathrooms: 3
- Full bathrooms: 2
- 1/2 bathrooms: 1
Primary bedroom
- Level: Upper
Heating
- Forced Air-1, Natural Gas
Appliances
- Included: Dishwasher-Built-In, Dryer, Microwave Hood Fan, Refrigerator, Electric Stove, Washer
Features
- No Animal Home, No Smoking Home
- Flooring: Carpet, Hardwood
- Basement: Full, Unfinished
Interior area
- Total structure area: 1,276
- Total interior livable area: 1,276 sqft
Video & virtual tour
Property
Parking
- Total spaces: 2
- Parking features: Double Garage Detached, Parking-Extra, Garage Control
- Garage spaces: 2
Features
- Levels: 2 Storey,2
- Exterior features: Playground Nearby, Private Setting
- Waterfront features: Beach Access, Lake Privileges
Lot
- Size: 2,964 Square Feet
- Features: Airport Nearby, Near Golf Course, Playground Nearby, Private, Near Public Transit, See Remarks, Golf Nearby, Public Transportation
Construction
Type & style
- Home type: MultiFamily
- Property subtype: Duplex, Half Duplex
- Attached to another structure: Yes
Materials
- Foundation: Concrete Perimeter
- Roof: Asphalt
Condition
- Year built: 2013
Community & HOA
Community
- Features: Lake Privileges, No Animal Home, No Smoking Home, See Remarks
HOA
- Services included: Amenities w/HOA, Lake Access, See Remarks
Location
- Region: Edmonton
Financial & listing details
- Price per square foot: C$313/sqft
- Date on market: 9/22/2026
- Ownership: Private
Price history
Price history is unavailable.
Public tax history
Tax history is unavailable.
Climate risks
Neighborhood: Ellerslie
Nearby schools
GreatSchools rating
No schools nearby
We couldn't find any schools near this home.
Similar homes
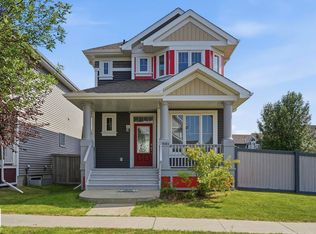
- C$425,0003 bd4 ba1.4k sqft6419 18th Ave SW, Edmonton, AB T6X 0M9For Sale
 MLS ID #E4509656, . Armanpreet Singh, LPT Realty. RAE
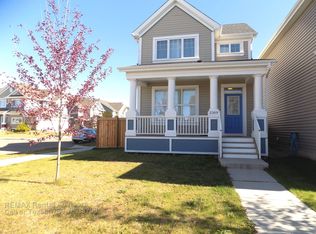
 - C$399,0002 bd3 ba1.2k sqft1709 64th St SW, Edmonton, AB T6X 0M8For Sale
 MLS ID #E4509475, Belal Choufi, Royal LePage Noralta Real Estate. RAE
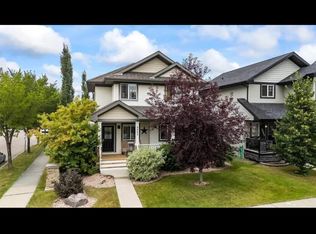
 - C$439,0003 bd3 ba1.6k sqft2284 Chokecherry Close SW, Edmonton, AB T6X 2M6For Sale
 MLS ID #E4507449, Harman Kaila, Venus Realty. RAE
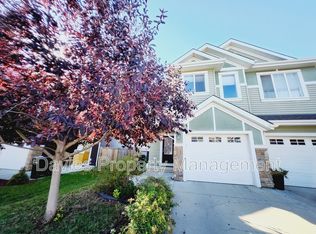
 - C$389,9003 bd3 ba1.3k sqft489 Orchards Blvd SW, Edmonton, AB T6X 2B7For Sale
 MLS ID #E4499797, Ash H Somani, RE/MAX Rental Advisors. RAE
