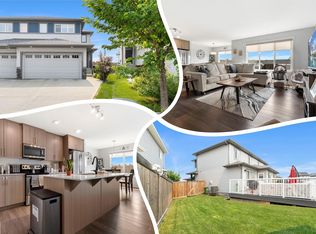
Welcome to family friendly McConachie! This beautifully refreshed and well maintained home offers the perfect blend of style, comfort, and convenience. Facing green space with plenty of street parking, it boasts fantastic curb appeal with fresh painted door and new shrubs. Inside, the bright open concept main floor features a stunning GAS FIREPLACE, creating a warm and inviting living space. The kitchen offers QUARTZ countertop, rich wood cabinetry, BRAND NEW stainless steel appliances, and plenty of counter space. A rear entry and 2 piece bath complete the main level. Upstairs you’ll find 3 bedrooms, a full bathroom, and a bright primary suite with a WALK IN closet and ENSUITE. The unfinished basement with 2 windows is ready for your future plans. UPDATES INCLUDE: fresh paint, new trim, new luxury vinyl plank flooring, new carpet, and brand new appliances quartz through out. Close to parks, schools, shopping, restaurants, coffee shops, and Anthony Henday.
For sale
C$425,000
17677 60a St NW, Edmonton, AB T5Y 3N9
3beds
1,354sqft
Single Family Residence
Built in 2014
3,250 Square Feet Lot
$-- Zestimate®
C$314/sqft
C$-- HOA
What's special
Facing green spacePlenty of street parkingFantastic curb appealFresh painted doorNew shrubsStunning gas fireplaceQuartz countertop
- 58 days
- 26
- 1
Zillow last checked:
Listing updated:
Listed by:
Jennifer L Kitzan Mohammed,
MaxWell Polaris,
Chris K Karampelas,
MaxWell Polaris
Source: RAE,MLS®#: E4501117
Facts & features
Interior
Bedrooms & bathrooms
- Bedrooms: 3
- Bathrooms: 3
- Full bathrooms: 2
- 1/2 bathrooms: 1
Primary bedroom
- Level: Upper
Heating
- Forced Air-1, Natural Gas
Appliances
- Included: Dishwasher-Built-In, Dryer, Refrigerator, Electric Stove, Washer
Features
- Flooring: Carpet, Ceramic Tile, Vinyl Plank
- Basement: Full, Unfinished
- Fireplace features: Gas
Interior area
- Total structure area: 1,354
- Total interior livable area: 1,354 sqft
Video & virtual tour
Property
Parking
- Parking features: Parking Pad
Features
- Levels: 2 Storey,2
- Exterior features: Landscaped, Playground Nearby
- Pool features: Community, Public Swimming Pool
Lot
- Size: 3,250 Square Feet
- Features: Near Golf Course, Landscaped, Playground Nearby, Near Public Transit, Schools, Shopping Nearby, See Remarks, Golf Nearby, Public Transportation
Construction
Type & style
- Home type: SingleFamily
- Property subtype: Single Family Residence
Materials
- Foundation: Concrete Perimeter
- Roof: Asphalt
Condition
- Year built: 2014
Community & HOA
Community
- Features: See Remarks
Location
- Region: Edmonton
Financial & listing details
- Price per square foot: C$314/sqft
- Date on market: 7/29/2026
- Ownership: Private
Price history
Price history is unavailable.
Public tax history
Tax history is unavailable.
Climate risks
Neighborhood: Pilot Sounds
Nearby schools
GreatSchools rating
No schools nearby
We couldn't find any schools near this home.
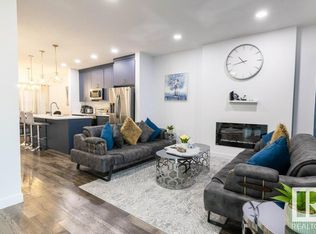
- C$444,9003 bd4 ba1.6k sqft1241 McConachie Blvd NW, Edmonton, AB T5Y3T1For Sale

- C$--3 bd3 ba1.4k sqft6140 176th Ave NW #MF, Edmonton, AB T5Y3P1Off Market
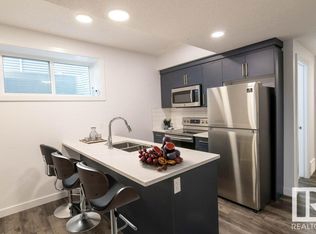
- C$1,0001 bd1 ba631 sqft6140 176th Ave NW #BM, Edmonton, AB T5Y3P1For Rent
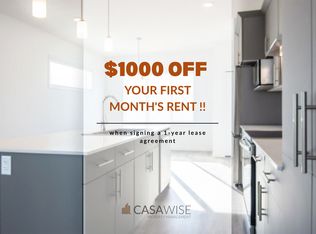
- C$--3 bd3 ba1.5k sqft1274 McConachie Blvd NW #1274, Edmonton, AB T5Y3C5Off Market
Similar homes
- C$417,5003 bd3 ba1.3k sqft17011 38th St NW, Edmonton, AB T5Y 3S2For Sale
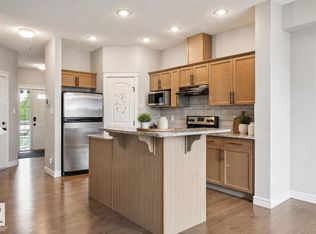 MLS ID #E4507351, Michael D Melnychuk, Century 21 All Stars Realty Ltd. RAE
 - C$462,0004 bd4 ba1.5k sqft1298 McConachie Blvd NW, Edmonton, AB T5Y 3C5For Sale
 MLS ID #E4505184, Sean Clair, Exp Realty. RAE
 - C$455,0003 bd3 ba1.5k sqft17308 49th St NW, Edmonton, AB T5Y 3V9For Sale
 MLS ID #E4503367, Ryan P Dutka, REMAX River City. RAE
 - C$394,0004 bd2 ba1.2k sqft5540 163rd Ave NW, Edmonton, AB T5Y 3L3For Sale
 MLS ID #E4497666, Shelby Chambers, RE/MAX PREFERRED CHOICE. RAE
