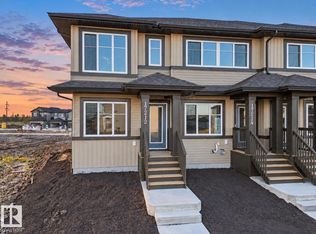
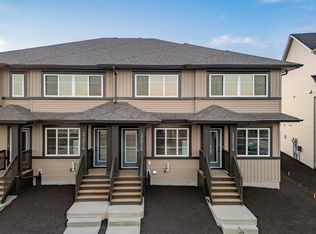
Welcome to refined modern living in this beautifully crafted 3 storey Coventry Home. From the moment you step inside, thoughtful design and quality finishes create a warm, sophisticated atmosphere. The entry level features a stylish half bath, private den, crawl space access and attached garage. The main living level is designed to impress, with an inviting living room, elegant dining area and beautiful kitchen complete with a spacious pantry, creating the perfect setting for quiet mornings or evenings spent entertaining. Upstairs, two luxurious primary bedrooms each offer their own private ensuite. One features a sleek 3 piece ensuite with a walk in shower, while the second offers a beautiful 4 piece ensuite. Outside, the fully landscaped yard creates a finished, welcoming setting to enjoy. Built by Coventry Homes and covered by the Alberta New Home Warranty Program. *Some photos are virtually staged*
For sale
C$339,500
17224 4th St NW, Edmonton, AB T6T 2L8
2beds
1,342sqft
Single Family Residence, Residential Attached
Built in 2026
2,128 Square Feet Lot
$-- Zestimate®
C$253/sqft
C$-- HOA
What's special
Stylish half bathPrivate denAttached garageElegant dining areaBeautiful kitchenSpacious pantryTwo luxurious primary bedrooms
- 49 days
- 5
- 1
Zillow last checked:
Listing updated:
Listed by:
Matthew G Harrison,
MaxWell Challenge Realty
Source: RAE,MLS®#: E4502991
Facts & features
Interior
Bedrooms & bathrooms
- Bedrooms: 2
- Bathrooms: 3
- Full bathrooms: 2
- 1/2 bathrooms: 1
Primary bedroom
- Level: Upper
Heating
- Forced Air-1, Natural Gas
Appliances
- Included: Dishwasher-Built-In, Microwave Hood Fan, Refrigerator, Electric Stove
Features
- No Animal Home, No Smoking Home
- Flooring: Carpet, Ceramic Tile, Vinyl Plank
- Basement: None, No Basement, Crawl Space, Crawl Space
Interior area
- Total structure area: 1,342
- Total interior livable area: 1,342 sqft
Video & virtual tour
Property
Parking
- Total spaces: 1
- Parking features: Oversized, Single Garage Attached
- Attached garage spaces: 1
Features
- Levels: 3 Storey,3
- Exterior features: Landscaped
Lot
- Size: 2,128 Square Feet
- Features: Near Golf Course, Landscaped, Golf Nearby
Construction
Type & style
- Home type: SingleFamily
- Property subtype: Single Family Residence, Residential Attached
- Attached to another structure: Yes
Materials
- Foundation: Concrete Perimeter
- Roof: Asphalt
Condition
- Year built: 2026
Community & HOA
Community
- Features: Crawl Space, No Animal Home, No Smoking Home
- Security: Carbon Monoxide Detectors, Smoke Detector(s), Detectors Smoke
Location
- Region: Edmonton
Financial & listing details
- Price per square foot: C$253/sqft
- Date on market: 8/10/2026
- Ownership: Private
Price history
Price history is unavailable.
Public tax history
Tax history is unavailable.
Climate risks
Neighborhood: T5Y
Nearby schools
GreatSchools rating
No schools nearby
We couldn't find any schools near this home.

Similar homes
- C$350,0002 bd3 ba1.2k sqft17218 4th St NW, Edmonton, AB T6T 2V4For Sale
 MLS ID #E4503020, Matthew G Harrison, MaxWell Challenge Realty. RAE
 - C$349,5002 bd3 ba1.2k sqft17227 4th St NW, Edmonton, AB T6T 2V4For Sale
 MLS ID #E4483034, Matthew G Harrison, MaxWell Challenge Realty. RAE
 - C$359,5002 bd3 ba1.2k sqft326 172nd Ave NW, Edmonton, AB T5Y 3R1For Sale
 MLS ID #E4490066, Matthew G Harrison, MaxWell Challenge Realty. RAE
 - C$459,5003 bd3 ba1.6k sqft631 173rd Ave NW, Edmonton, AB T5Y 3V9For Sale
 MLS ID #E4510228, Matthew G Harrison, MaxWell Challenge Realty. RAE
