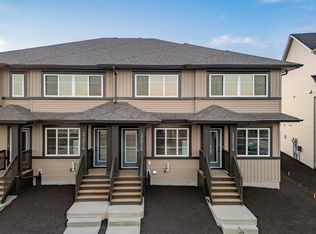
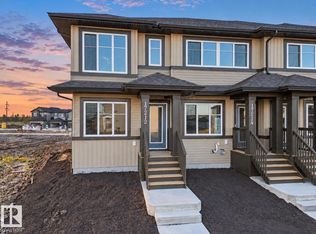
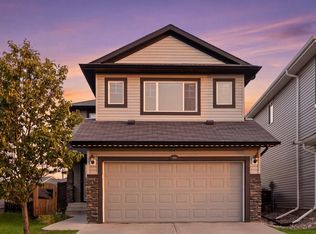
Welcome to Marquis West! This stunning 2,296 sqft. Hadley K offers exceptional space, style, and thoughtful design throughout. Step inside to a welcoming open-to-above foyer that creates an impressive first impression, leading into a bright and spacious main floor designed for both everyday living and entertaining. The heart of the home features a generous kitchen with an oversized 9'6" island, perfect for family gatherings and hosting guests. Upstairs, the versatile bonus room provides additional living space, while the spacious primary bedroom offers a relaxing retreat with a luxurious 5-piece ensuite. A double attached garage and convenient side-entry basement add functionality and future potential. Located in the desirable Marquis West community, this beautiful new home is ready to welcome you. *Virtually staged for illustration purposes. Appliances, furniture and decor not included.*
For sale
C$598,395
17232 5th St NW, Edmonton, AB T6T 0Z9
3beds
2,296sqft
Single Family Residence
Built in 2026
-- sqft lot
$-- Zestimate®
C$261/sqft
C$-- HOA
What's special
Welcoming open-to-above foyerVersatile bonus roomSpacious primary bedroomDouble attached garageConvenient side-entry basement
- 3 days
- 1
- 0
Zillow last checked:
Listing updated:
Listed by:
David Lofthaug,
Bode
Source: RAE,MLS®#: E4511885
Facts & features
Interior
Bedrooms & bathrooms
- Bedrooms: 3
- Bathrooms: 3
- Full bathrooms: 2
- 1/2 bathrooms: 1
Primary bedroom
- Level: Upper
Heating
- Forced Air-1, Natural Gas
Appliances
- Included: None
Features
- Closet Organizers, No Animal Home, No Smoking Home
- Flooring: Carpet, Vinyl Plank
- Basement: Full, Unfinished
Interior area
- Total structure area: 2,296
- Total interior livable area: 2,296 sqft
Property
Parking
- Total spaces: 4
- Parking features: Double Garage Attached
- Attached garage spaces: 2
Features
- Levels: 2 Storey,2
- Exterior features: Backs Onto Park/Trees
Lot
- Features: Backs Onto Park/Trees, Park/Reserve
Construction
Type & style
- Home type: SingleFamily
- Property subtype: Single Family Residence
Materials
- Foundation: Concrete Perimeter
- Roof: Asphalt
Condition
- Year built: 2026
Community & HOA
Community
- Features: Closet Organizers, No Animal Home, No Smoking Home
HOA
- Services included: Amenities w/HOA
Location
- Region: Edmonton
Financial & listing details
- Price per square foot: C$261/sqft
- Date on market: 10/6/2026
- Ownership: Private
Price history
Price history is unavailable.
Public tax history
Tax history is unavailable.
Climate risks
Neighborhood: T6T
Nearby schools
GreatSchools rating
No schools nearby
We couldn't find any schools near this home.

Similar homes
- C$556,3953 bd3 ba2.2k sqft17236 5th St NW, Edmonton, AB T6T 0Z9For Sale
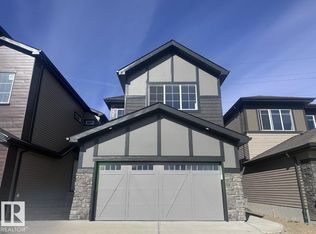 MLS ID #E4511821, David Lofthaug, Bode. RAE
 - C$549,9383 bd3 ba1.7k sqft17228 5th St NW, Edmonton, AB T6T 2G4For Sale
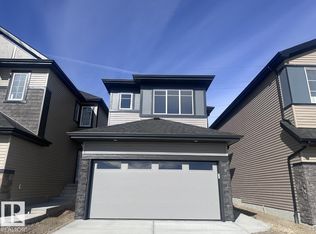 MLS ID #E4511894, David Lofthaug, Bode. RAE
 - C$585,0004 bd4 ba1.9k sqft3613 167a Ave NW, Edmonton, AB T5Y 0X6For Sale
 MLS ID #E4512117, Eddy Chang, Royal LePage Noralta Real Estate. RAE
 - C$569,0003 bd3 ba1.9k sqft3917 171a Ave NW, Edmonton, AB T5Y 3R9For Sale
 MLS ID #E4511741, Sue-Ann Clyne, MaxWell Progressive. RAE
