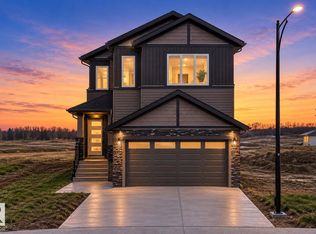
THE JAYNE BY AKASH HOMES OFFERS 2,021 SQ. FT., 4 BEDROOMS, A SEPARATE SIDE ENTRANCE & $5,000 BRICK CREDIT IN QUARRY RIDGE! The main floor features 9’ ceilings, laminate flooring, a versatile den, and an open-concept layout ideal for everyday living. The chef-inspired kitchen offers quartz countertops, ample cabinetry, and flows into the spacious great room with an electric fireplace and dining area with access to the rear pressure-treated deck. Upstairs, you'll find a large bonus room, convenient laundry, and 3 spacious bedrooms. The primary retreat features a walk-in closet and stylish ensuite. Complete with a double attached garage, SEPARATE SIDE ENTRANCE, and a $5,000 BRICK CREDIT! Located steps from parks & minutes from schools and many amenities. PICTURES ARE OF SHOW HOME; ACTUAL HOME,PLANS, FIXTURES, AND FINISHES MAY VARY AND ARE SUBJECT TO AVAILABILITY/CHANGES.
For sale
C$579,900
307 158th Ave NW, Edmonton, AB T5Y 0S5
4beds
2,021sqft
Single Family Residence
Built in 2026
-- sqft lot
$-- Zestimate®
C$287/sqft
C$-- HOA
What's special
Separate side entranceLaminate flooringVersatile denOpen-concept layoutChef-inspired kitchenQuartz countertopsAmple cabinetry
- 3 days
- 21
- 0
Zillow last checked:
Listing updated:
Listed by:
Michael D Melnychuk,
Century 21 All Stars Realty Ltd
Source: RAE,MLS®#: E4512255
Facts & features
Interior
Bedrooms & bathrooms
- Bedrooms: 4
- Bathrooms: 3
- Full bathrooms: 2
- 1/2 bathrooms: 1
Primary bedroom
- Level: Upper
Heating
- Forced Air-1, Natural Gas
Appliances
- Included: Builder Appliance Credit
Features
- Flooring: Carpet, Laminate Flooring, Non-Ceramic Tile
- Basement: Full, Unfinished
- Fireplace features: Electric
Interior area
- Total structure area: 2,021
- Total interior livable area: 2,021 sqft
Video & virtual tour
Property
Parking
- Total spaces: 4
- Parking features: Double Garage Attached
- Attached garage spaces: 2
Features
- Levels: 2 Storey,2
- Patio & porch: Deck
- Exterior features: Not Landscaped
- Fencing: None,Not Fenced
Lot
- Features: Not Landscaped, Schools, Shopping Nearby, See Remarks
Construction
Type & style
- Home type: SingleFamily
- Property subtype: Single Family Residence
Materials
- Foundation: Concrete Perimeter
- Roof: Asphalt
Condition
- Year built: 2026
Community & HOA
Community
- Features: Deck
Location
- Region: Edmonton
Financial & listing details
- Price per square foot: C$287/sqft
- Date on market: 10/8/2026
- Ownership: Private
Price history
Price history is unavailable.
Public tax history
Tax history is unavailable.
Climate risks
Neighborhood: T5Y
Nearby schools
GreatSchools rating
No schools nearby
We couldn't find any schools near this home.
Similar homes
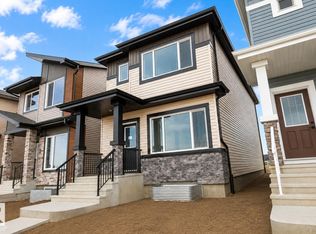
- C$579,9004 bd3 ba2k sqft307 158th Ave NE, Edmonton, AB T5Y 0S5New Construction
 Century 21 Canada
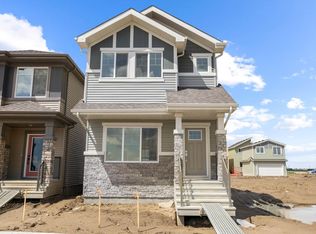
 - C$585,0004 bd4 ba1.9k sqft3613 167a Ave NW, Edmonton, AB T5Y 0X6For Sale
 MLS ID #E4512117, Eddy Chang, Royal LePage Noralta Real Estate. RAE
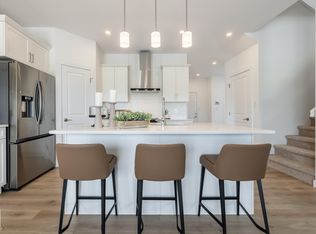
 - C$495,0004 bd4 ba1.7k sqft15155 19th St NW, Edmonton, AB T5Y 2R7For Sale
 MLS ID #E4512435, Mack Karwacki, Black Sheep Realty. RAE
 - C$607,5004 bd4 ba2.2k sqft511 157th Ave NW, Edmonton, AB T5Y 0E1For Sale
 MLS ID #E4506054, Shelby Botto, RE/MAX Professionals. RAE
