Stunning home in the Quarry community, just steps from the golf course. This well-designed home features a open-to-above living room, a main-floor den, and a full bathroom, offering flexibility for guests or a home office. Upstairs, you'll find a spacious primary bedroom with a luxurious 5-piece ensuite, along with two additional generously sized bedrooms and bonus room. The unfinished basement includes a separate entrance.
For sale
C$549,900
723 158th Ave NW, Edmonton, AB T5Y 0S5
3beds
2,052sqft
Single Family Residence
Built in 2026
-- sqft lot
$-- Zestimate®
C$268/sqft
C$-- HOA
What's special
Main-floor denSpacious primary bedroomBonus room
- 7 hours |
- 1 |
- 0 |
Zillow last checked:
Listing updated:
Listed by:
Nadia Glavonjic,
Sterling Real Estate
Source: RAE,MLS®#: E4502403
Facts & features
Interior
Bedrooms & bathrooms
- Bedrooms: 3
- Bathrooms: 3
- Full bathrooms: 3
Primary bedroom
- Level: Upper
Heating
- Forced Air-1, Natural Gas
Appliances
- Included: Dishwasher-Built-In, Exhaust Fan, Microwave, Electric Cooktop, Gas Stove, Tankless Water Heater
Features
- Ceiling 9 ft., Closet Organizers, No Animal Home, No Smoking Home
- Flooring: Carpet, Ceramic Tile, Vinyl Plank
- Windows: Window Coverings, Vinyl Windows
- Basement: Full, Unfinished
- Fireplace features: Electric
Interior area
- Total structure area: 2,052
- Total interior livable area: 2,052 sqft
Video & virtual tour
Property
Parking
- Total spaces: 2
- Parking features: Double Garage Attached, Garage Control, Garage Opener
- Attached garage spaces: 2
Features
- Levels: 2 Storey,2
- Exterior features: Exterior Walls- 2"x6"
Lot
- Features: Near Golf Course, Schools, Shopping Nearby, Golf Nearby
Construction
Type & style
- Home type: SingleFamily
- Property subtype: Single Family Residence
Materials
- Foundation: Concrete Perimeter
- Roof: Asphalt
Condition
- Year built: 2026
Community & HOA
Community
- Features: Ceiling 9 ft., Closet Organizers, Exterior Walls- 2"x6", Hot Water Tankless, No Animal Home, No Smoking Home
Location
- Region: Edmonton
Financial & listing details
- Price per square foot: C$268/sqft
- Date on market: 8/6/2026
- Ownership: Private
N
Nadia Glavonjic
By pressing Contact Agent, you agree that the real estate professional identified above may call/text you about your search, which may involve use of automated means and pre-recorded/artificial voices. You don't need to consent as a condition of buying any property, goods, or services. Message/data rates may apply. You also agree to our Terms of Use. Zillow does not endorse any real estate professionals. We may share information about your recent and future site activity with your agent to help them understand what you're looking for in a home.
Price history
Price history is unavailable.
Public tax history
Tax history is unavailable.
Climate risks
Neighborhood: T5Y
Nearby schools
GreatSchools rating
No schools nearby
We couldn't find any schools near this home.
- C$679,0005 bd3 ba2.2k sqft240 166th Ave NE, Edmonton, AB T5Y0P6For Sale

- C$419,9003 bd3 ba1.5k sqft15643 2nd St NE, Edmonton, AB T5Y3K6New Construction

- C$--2 bd1 ba718 sqft115 162nd Ave NW #2-BEDROOM, Edmonton, AB T5Y3K5Off Market

- C$--2 bd1 ba718 sqft115 162nd Ave NW #2B-1BA-718SQFT, Edmonton, AB T5Y3K5Off Market
- C$--1 bd1 ba523 sqft115 162nd Ave NW #1-BEDROOM, Edmonton, AB T5Y3K5Off Market
- C$--3 bd1 ba968 sqft115 162nd Ave NW #F505D0E26, Edmonton, AB T5Y3K5Off Market
- C$--2 bd1 ba718 sqft115 162nd Ave NW #773458, Edmonton, AB T5Y3K5Off Market
- C$--2 bd1 ba718 sqft115 162nd Ave NW #773457, Edmonton, AB T5Y3K5Off Market
Similar homes
- C$649,9804 bd3 ba2.1k sqft17040 47th St NW, Edmonton, AB T5Y 3A6For Sale
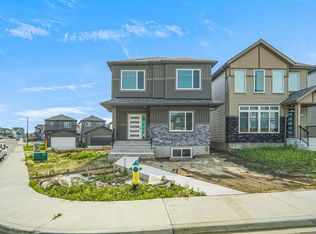 MLS ID #E4502041, Wally Karout, Royal Lepage Arteam Realty. RAE
 - C$524,9973 bd3 ba1.9k sqft17510 5a St NW, Edmonton, AB T6T 0Z8For Sale
 MLS ID #E4491622, Wally Karout, Royal Lepage Arteam Realty. RAE
 - C$556,6003 bd3 ba1.8k sqft6292 180th Ave NW, Edmonton, AB T5Y 3W9For Sale
 MLS ID #E4473793, David Lam, Exp Realty. RAE
 - C$549,6003 bd3 ba1.7k sqft17924 63rd St NW, Edmonton, AB T5A 1R6For Sale
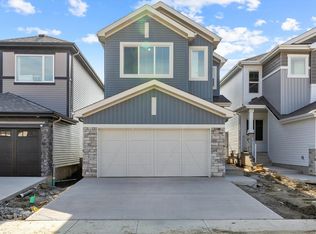 MLS ID #E4487858, David Lam, Exp Realty. RAE
 - C$577,4973 bd3 ba1.7k sqft6331 175th Ave NW, Edmonton, AB T5Y 4H2For SaleMLS ID #E4489597, Wally Karout, Royal Lepage Arteam Realty. RAE
- C$679,9003 bd3 ba2.2k sqft174 Corral Cir, Sherwood Park, AB T8A 4V2For SaleMLS ID #E4502181, Manveer S Maan, Century 21 All Stars Realty Ltd. RAE
- C$548,6003 bd3 ba1.7k sqft8608 183rd Ave NW, Edmonton, AB T5Z 0S8For SaleMLS ID #E4487867, David Lam, Exp Realty. RAE
- C$649,0004 bd3 ba2.2k sqft292 Fraser Way NW, Edmonton, AB T5Y 0Y5For SaleMLS ID #E4496475, Priyanka Dev, PREP Realty. RAE
- C$640,4973 bd3 ba2k sqft7239 182nd Ave NW, Edmonton, AB T5Z 0V6For SaleMLS ID #E4501651, Wally Karout, Royal Lepage Arteam Realty. RAE
- C$541,6003 bd3 ba1.7k sqft8632 183rd Ave NW, Edmonton, AB T5Z 0S8For SaleMLS ID #E4473720, David Lam, Exp Realty. RAE
- C$541,6003 bd3 ba1.6k sqft8616 183rd Ave NW, Edmonton, AB T5Z 0S8For SaleMLS ID #E4473724, David Lam, Exp Realty. RAE
- C$532,6003 bd3 ba1.6k sqft8536 183rd Ave NW, Edmonton, AB T5Z 0S8For SaleMLS ID #E4487868, David Lam, Exp Realty. RAE
- C$481,6003 bd3 ba1.6k sqft6226 175a Ave NW, Edmonton, AB T5Y 0T6For SaleMLS ID #E4473705, David Lam, Exp Realty. RAE
- C$579,9004 bd3 ba2k sqft2403 209th St NW, Edmonton, AB T6M 2K7For SaleMLS ID #E4502287, Nadia Glavonjic, Sterling Real Estate. RAE
- C$619,9005 bd3 ba2.1k sqft1407 Osprey Point, Saint Albert, AB T8N 6E6For SaleMLS ID #E4502013, Mason Salame, REMAX River City. RAE
- C$639,9003 bd3 ba2k sqft4607 18th Ave SW, Edmonton, AB T6X 1Y1For SaleMLS ID #E4502405, Amrit Deol, RE/MAX Excellence. RAE
- C$579,9003 bd3 ba1.9k sqft6 Enns Ct, Fort Saskatchewan, AB T8L 0Z4For SaleMLS ID #E4497440, Timothy S Baker, RE/MAX Edge Realty. RAE
- C$549,6003 bd3 ba2k sqft19304 29th Ave NW, Edmonton, AB T6M 3B2For SaleMLS ID #E4499719, David Lam, Exp Realty. RAE
- C$520,0004 bd3 ba1.7k sqft102 Elliott Wynd, Fort Saskatchewan, AB T8L 0Z4For SaleMLS ID #E4493780, Timothy S Baker, RE/MAX Edge Realty. RAE
- C$439,6003 bd3 ba1.3k sqft544 176th Ave NW, Edmonton, AB T5Y 3V6For SaleMLS ID #E4476545, Joe Tolvay, Exp Realty. RAE
