Welcome to this stunning two-storey home located in the highly desirable Meltwater community. Step inside to an impressive open-to-above front entrance featuring a beautiful feature wall, walk-in closet, and convenient mudroom. The main floor offers a spacious open-concept layout with a huge spice kitchen, a spectacular open-to-above living area with an electric fireplace, a bright dining area, and patio sliding doors providing easy access to the backyard. Upstairs, you’ll find a spacious bonus room, two well-sized bedrooms, a full common bathroom, and a convenient laundry room. The luxurious primary bedroom features a 5-piece ensuite and a generous walk-in closet. A beautiful combination of modern design, functional living space, and an excellent location perfect for families looking for their next home in Meltwater!
For sale
C$639,900
4607 18th Ave SW, Edmonton, AB T6X 1Y1
3beds
2,055sqft
Single Family Residence
Built in 2026
-- sqft lot
$-- Zestimate®
C$311/sqft
C$-- HOA
What's special
Impressive open-to-above front entranceBeautiful feature wallWalk-in closetConvenient mudroomSpacious open-concept layoutHuge spice kitchenElectric fireplace
- 47 days
- 4
- 0
Zillow last checked:
Listing updated:
Listed by:
Amrit Deol,
RE/MAX Excellence,
Jappy Juneja,
RE/MAX Excellence
Source: RAE,MLS®#: E4502405
Facts & features
Interior
Bedrooms & bathrooms
- Bedrooms: 3
- Bathrooms: 3
- Full bathrooms: 3
Primary bedroom
- Level: Upper
Heating
- Forced Air-1, Natural Gas
Appliances
- Included: Appliances Negotiable, Exhaust Fan, Microwave Hood Fan
Features
- Flooring: Vinyl Plank
- Basement: Full, Unfinished
Interior area
- Total structure area: 2,055
- Total interior livable area: 2,055 sqft
Property
Parking
- Total spaces: 2
- Parking features: Double Garage Attached, Garage Control, Garage Opener
- Attached garage spaces: 2
Features
- Levels: 2 Storey,2
Lot
- Features: See Remarks
Construction
Type & style
- Home type: SingleFamily
- Property subtype: Single Family Residence
Materials
- Foundation: Concrete Perimeter
- Roof: Asphalt
Condition
- Year built: 2026
Community & HOA
Community
- Features: See Remarks
Location
- Region: Edmonton
Financial & listing details
- Price per square foot: C$311/sqft
- Date on market: 8/6/2026
- Ownership: Private
Price history
Price history is unavailable.
Public tax history
Tax history is unavailable.
Climate risks
Neighborhood: Decoteau
Nearby schools
GreatSchools rating
No schools nearby
We couldn't find any schools near this home.


Similar homes
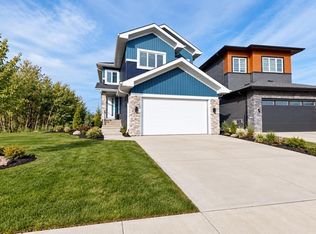
- C$669,9004 bd3 ba1.9k sqft4643 17th Ave SW, Edmonton, AB T6X 1X8For Sale
 MLS ID #E4502908, Mankirat Ghuman, Royal LePage METRO. RAE
 - C$699,9986 bd4 ba1.9k sqft1912 48th St NW, Edmonton, AB T5W 2Y5For Sale
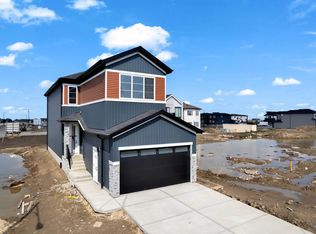 MLS ID #E4503579, Mohit Dhunna, Exp Realty. RAE
 - C$749,9005 bd4 ba2.3k sqft1911 48th St NW, Edmonton, AB T6L 2T4For Sale
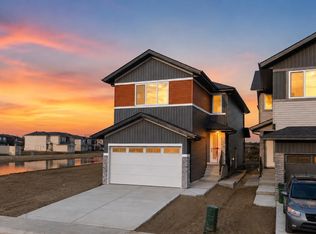 MLS ID #E4505356, Sumit Tuli, Exp Realty. RAE
 - C$649,9004 bd3 ba2k sqft904 17th Ave NW, Edmonton, AB T6T 2N4For Sale
 MLS ID #E4507362, Yad Dhillon, LPT Realty. RAE
