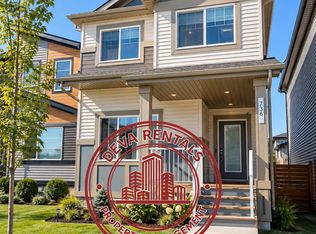
Welcome to this thoughtfully designed front-drive home featuring an oversized single-car garage and a functional, family-friendly layout. The main floor offers a bedroom and full bathroom. The spacious kitchen is complemented by a separate spice kitchen and flows into the impressive great room featuring an open-to-above design that creates a bright and airy feel. Upstairs, you’ll find three well-sized bedrooms and two full bathrooms, providing plenty of space for the whole family. A beautiful blend of functionality, comfort, and modern design, this home is a must-see!
For sale
C$584,900
760 32nd St NW, Edmonton, AB T6T 0V2
3beds
1,900sqft
Single Family Residence
Built in 2026
-- sqft lot
$-- Zestimate®
C$308/sqft
C$-- HOA
What's special
Oversized single-car garageFunctional family-friendly layoutSpacious kitchenSeparate spice kitchenImpressive great roomOpen-to-above designBright and airy feel
- 51 days
- 22
- 2
Zillow last checked:
Listing updated:
Listed by:
Jashandeep S Sidhu,
Sterling Real Estate
Source: RAE,MLS®#: E4504134
Facts & features
Interior
Bedrooms & bathrooms
- Bedrooms: 3
- Bathrooms: 3
- Full bathrooms: 3
Primary bedroom
- Level: Upper
Heating
- Forced Air-1, Natural Gas
Appliances
- Included: Dishwasher-Built-In, Dryer, Microwave, Refrigerator, Electric Cooktop, Gas Cooktop, Washer
Features
- Ceiling 9 ft.
- Flooring: Non-Ceramic Tile, Vinyl Plank
- Basement: Full, Unfinished
Interior area
- Total structure area: 1,900
- Total interior livable area: 1,900 sqft
Property
Parking
- Total spaces: 1
- Parking features: Single Garage Attached, Garage Control, Garage Opener
- Attached garage spaces: 1
Features
- Levels: 2 Storey,2
- Exterior features: Playground Nearby
Lot
- Features: Playground Nearby, Shopping Nearby
Construction
Type & style
- Home type: SingleFamily
- Property subtype: Single Family Residence
Materials
- Foundation: Concrete Perimeter
- Roof: Asphalt
Condition
- Year built: 2026
Community & HOA
Community
- Features: Ceiling 9 ft.
- Security: Carbon Monoxide Detectors
Location
- Region: Edmonton
Financial & listing details
- Price per square foot: C$308/sqft
- Date on market: 8/16/2026
- Ownership: Private
Price history
Price history is unavailable.
Public tax history
Tax history is unavailable.
Climate risks
Neighborhood: Decoteau
Nearby schools
GreatSchools rating
No schools nearby
We couldn't find any schools near this home.



Similar homes
- C$639,9003 bd3 ba2k sqft4607 18th Ave SW, Edmonton, AB T6X 1Y1For Sale
 MLS ID #E4502405, Amrit Deol, RE/MAX Excellence. RAE
 - C$633,8004 bd3 ba2.1k sqft3050 Dixon Lndg SW, Edmonton, AB T6W 5L1For Sale
 MLS ID #E4511839, Alan H Gee, RE/MAX Excellence. RAE
 - C$639,9004 bd3 ba1.9k sqft4643 17th Ave SW, Edmonton, AB T6X 1X8For Sale
 MLS ID #E4502908, Mankirat Ghuman, Royal LePage METRO. RAE
 - C$499,9004 bd3 ba1.6k sqft220 24th St NW, Edmonton, AB T6T 2M7For Sale
 MLS ID #E4502917, Jappy Juneja, RE/MAX Excellence. RAE
