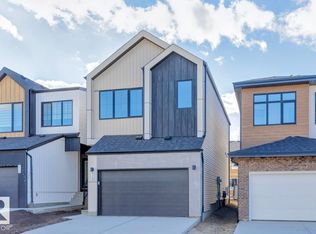
IMMEDIATE POSSESSION! Welcome to the Family Generations 24 by Cantiro Homes! If you have a large extended family and are everyone's "home away from home", this spacious 4 beds, 3 full baths home is for you. The main floor offers a dining area that easily fits 12 ppl or more and a kitchen designed for prepping meals together, a flex room and full main bath. Upstairs offers 4 bedrooms, family room, and convenient laundry room. The beautiful primary offers a luxurious ensuite, the perfect place to take care of yourself after a long day of taking care of everyone else. Additional features include: Steel frame, electric fireplace, glass railing, deck, SIDE entry, gas range, Nordic Fusion Plus exterior, and Midsummer Black interior style.
For sale
C$649,900
3035 5th Ave SW, Edmonton, AB T6X 2W6
4beds
2,503sqft
Single Family Residence
Built in 2026
3,647 Square Feet Lot
$-- Zestimate®
C$260/sqft
C$-- HOA
What's special
Flex roomFull main bathElectric fireplaceGlass railingSide entryGas rangeNordic fusion plus exterior
- 48 days
- 18
- 0
Zillow last checked:
Listing updated:
Listed by:
David Lofthaug,
Bode
Source: RAE,MLS®#: E4506335
Facts & features
Interior
Bedrooms & bathrooms
- Bedrooms: 4
- Bathrooms: 3
- Full bathrooms: 2
- 1/2 bathrooms: 1
Primary bedroom
- Level: Upper
Family room
- Level: Upper
- Area: 194.04
- Dimensions: 13.2 x 14.7
Heating
- Forced Air-1, Natural Gas
Appliances
- Included: Dishwasher-Built-In, Exhaust Fan, Microwave, Refrigerator, Gas Stove
Features
- Closet Organizers, No Animal Home, No Smoking Home
- Flooring: Carpet
- Basement: Full, Unfinished
- Fireplace features: Electric
Interior area
- Total structure area: 2,503
- Total interior livable area: 2,503 sqft
Property
Parking
- Total spaces: 4
- Parking features: Double Garage Attached
- Attached garage spaces: 2
Features
- Levels: 2 Storey,2
- Exterior features: Playground Nearby
Lot
- Size: 3,647 Square Feet
- Features: Park/Reserve, Playground Nearby, Near Public Transit, Schools, Shopping Nearby, Public Transportation
Construction
Type & style
- Home type: SingleFamily
- Property subtype: Single Family Residence
Materials
- Foundation: Concrete Perimeter
- Roof: Asphalt
Condition
- Year built: 2026
Community & HOA
Community
- Features: Closet Organizers, No Animal Home, No Smoking Home
Location
- Region: Edmonton
Financial & listing details
- Price per square foot: C$260/sqft
- Date on market: 8/31/2026
- Ownership: Private
Price history
Price history is unavailable.
Public tax history
Tax history is unavailable.
Climate risks
Neighborhood: Decoteau
Nearby schools
GreatSchools rating
No schools nearby
We couldn't find any schools near this home.

Similar homes
- C$648,9004 bd3 ba2.4k sqft3019 5th Ave SW, Edmonton, AB T6X 2W6For Sale
 MLS ID #E4512535, David Lofthaug, Bode. RAE
 - C$609,9003 bd3 ba2.2k sqft419 31st St NW, Edmonton, AB T6T 2C7For Sale
 MLS ID #E4508649, David Lofthaug, Bode. RAE
 - C$649,9004 bd3 ba2k sqft904 17th Ave NW, Edmonton, AB T6T 2N4For Sale
 MLS ID #E4507362, Yad Dhillon, LPT Realty. RAE
 - C$649,9004 bd3 ba2k sqft908 17th Ave NW, Edmonton, AB T6T 2N4For SaleMLS ID #E4507364, Yad Dhillon, LPT Realty. RAE
