NO CONDO FEE END UNIT. Welcome to this beautifully maintained 3-bedroom townhome in the vibrant and growing community of Alces. Designed with modern living in mind, this bright and inviting home features large windows that fill the space with natural light and an open-concept main floor that offers a comfortable flow for everyday living and entertaining. Enjoy the added outdoor living space with a spacious second-floor balcony, perfect for morning coffee or relaxing at the end of the day. Upstairs, you'll find three comfortable bedrooms, including a private primary retreat with a walk-in closet and ensuite featuring a glass-enclosed shower. The second bedroom also includes a walk-in closet, offering excellent storage, while an upper-level laundry area and separate linen closet provide added everyday convenience. Central air conditioning provides year-round comfort, while the double attached rear garage and full landscaping add convenience and curb appeal.Ideally located close to all amenities.
For sale
C$415,000
409 32nd St NW, Edmonton, AB T6T 0V2
3beds
1,550sqft
Single Family Residence, Residential Attached
Built in 2024
1,790 Square Feet Lot
$-- Zestimate®
C$268/sqft
C$-- HOA
What's special
Bright and inviting homeOpen-concept main floorSpacious second-floor balconyPrivate primary retreatWalk-in closetUpper-level laundry areaSeparate linen closet
- 53 days
- 8
- 0
Zillow last checked:
Listing updated:
Listed by:
Heather J Morris,
MORE Real Estate,
Darlene A Reid,
MORE Real Estate
Source: RAE,MLS®#: E4504502
Facts & features
Interior
Bedrooms & bathrooms
- Bedrooms: 3
- Bathrooms: 3
- Full bathrooms: 2
- 1/2 bathrooms: 1
Primary bedroom
- Level: Upper
Heating
- Forced Air-1, Natural Gas
Cooling
- Air Conditioner
Appliances
- Included: Dishwasher-Built-In, Dryer, Freezer, Microwave Hood Fan, Refrigerator, Electric Stove, Washer
Features
- Flooring: Carpet, Ceramic Tile, Vinyl Plank
- Windows: Window Coverings
- Basement: None, No Basement
Interior area
- Total structure area: 1,550
- Total interior livable area: 1,550 sqft
Property
Parking
- Total spaces: 2
- Parking features: Double Garage Attached, Garage Control, Garage Opener
- Attached garage spaces: 2
Features
- Levels: 3 Storey,3
- Patio & porch: Deck
- Exterior features: Landscaped, Playground Nearby
Lot
- Size: 1,790 Square Feet
- Features: Flat Site, Landscaped, Playground Nearby, Near Public Transit, Schools, Shopping Nearby, Public Transportation
Construction
Type & style
- Home type: SingleFamily
- Property subtype: Single Family Residence, Residential Attached
- Attached to another structure: Yes
Materials
- Foundation: Concrete Perimeter
- Roof: Asphalt
Condition
- Year built: 2024
Community & HOA
Community
- Features: Deck
Location
- Region: Edmonton
Financial & listing details
- Price per square foot: C$268/sqft
- Date on market: 8/19/2026
- Ownership: Private
Price history
Price history is unavailable.
Public tax history
Tax history is unavailable.
Climate risks
Neighborhood: Decoteau
Nearby schools
GreatSchools rating
No schools nearby
We couldn't find any schools near this home.


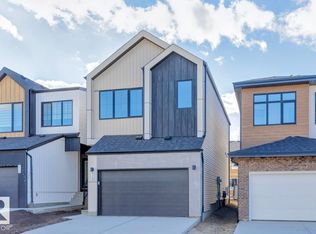

Similar homes
- C$435,0003 bd3 ba1.3k sqft3011 17th Ave NW, Edmonton, AB T6T 0R9For Sale
 MLS ID #E4512407, Aqsa Chaudhry, MaxWell Polaris. RAE
 - C$419,9003 bd4 ba1.3k sqft1470 33rd St NW, Edmonton, AB T6T 0V1For Sale
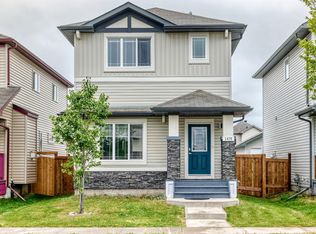 MLS ID #E4508033, Abe M Othman, RE/MAX Elite. RAE
 - C$405,6093 bd3 ba1.3k sqft416 26th St NW, Edmonton, AB T6T 2J9For Sale
 MLS ID #E4511176, David Lofthaug, Bode. RAE
 - C$389,9903 bd3 ba1.4k sqft3127 16th Ave NW, Edmonton, AB T6T 0T8For Sale
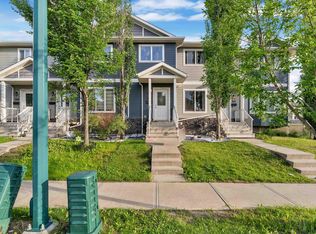 MLS ID #E4498759, Navi Lobana, MaxWell Polaris. RAE
