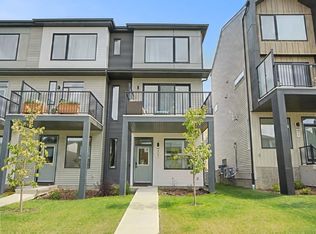
Visit the Listing Brokerage (and/or listing REALTOR®) website to obtain additional information. Welcome to this beautifully maintained townhome currently showcased as a show home in the vibrant community of Alces. Offering 2 bedrooms, this modern home combines smart design, comfort, and functionality. Large windows bring in natural light throughout, while the open-concept main living area creates a bright and welcoming space. A spacious second-floor balcony extends your living area outdoors, ideal for relaxing or enjoying your morning coffee. Enjoy year-round comfort with central air conditioning already installed. The home also features a single attached rear garage, full landscaping, and low-maintenance living with no condo fees. Located close to parks, walking trails, shopping, and major commuter routes, this is a move-in-ready show home offering style, convenience, and lasting value in a growing community.
For sale
C$359,900
311 32nd St NW, Edmonton, AB T5W 4R8
2beds
1,273sqft
Single Family Residence, Residential Attached
Built in 2024
1,125 Square Feet Lot
$-- Zestimate®
C$283/sqft
C$-- HOA
What's special
Beautifully maintained townhomeSpacious second-floor balconyCentral air conditioningSingle attached rear garageFull landscaping
- 119 days
- 7
- 0
Zillow last checked:
Listing updated:
Listed by:
Michelle A Plach,
HonestDoor Inc
Source: RAE,MLS®#: E4495121
Facts & features
Interior
Bedrooms & bathrooms
- Bedrooms: 2
- Bathrooms: 2
- Full bathrooms: 1
- 1/2 bathrooms: 1
Primary bedroom
- Level: Upper
Heating
- Forced Air-1, Natural Gas
Cooling
- Air Conditioner
Appliances
- Included: See Remarks, ENERGY STAR Qualified Water Heater
Features
- Ceiling 9 ft.
- Flooring: Carpet, Vinyl Plank
- Basement: None, No Basement
Interior area
- Total structure area: 1,273
- Total interior livable area: 1,273 sqft
Property
Parking
- Total spaces: 2
- Parking features: Single Garage Attached
- Attached garage spaces: 1
Features
- Levels: 3 Storey,3
- Exterior features: Landscaped, Playground Nearby
Lot
- Size: 1,125 Square Feet
- Features: Landscaped, Playground Nearby, Shopping Nearby
Construction
Type & style
- Home type: SingleFamily
- Property subtype: Single Family Residence, Residential Attached
- Attached to another structure: Yes
Materials
- Foundation: Concrete Perimeter
- Roof: Asphalt
Condition
- Year built: 2024
Community & HOA
Community
- Features: Ceiling 9 ft., Hot Wtr Tank-Energy Star
Location
- Region: Edmonton
Financial & listing details
- Price per square foot: C$283/sqft
- Date on market: 6/22/2026
- Ownership: Private
Price history
Price history is unavailable.
Public tax history
Tax history is unavailable.
Climate risks
Neighborhood: Decoteau
Nearby schools
GreatSchools rating
No schools nearby
We couldn't find any schools near this home.


Similar homes
- C$379,5003 bd3 ba1.2k sqft2211 16th Ave NW, Edmonton, AB T6T 2B8For Sale
 MLS ID #E4508176, Matthew G Harrison, MaxWell Challenge Realty. RAE
 - C$458,0003 bd3 ba1.8k sqft427 39th St SW, Edmonton, AB T6X 2X9For Sale
 MLS ID #E4500086, Tatum Fitton, ComFree. RAE
 - C$438,9633 bd3 ba1.6k sqft2744 7th Ave SW, Edmonton, AB T6X 2G4For Sale
 MLS ID #E4498272, David Lofthaug, Bode. RAE
 - C$454,9003 bd3 ba1.5k sqft264 Orchards Blvd SW, Edmonton, AB T6X 2G9For Sale
 MLS ID #E4513501, Rishab Sachdeva, Nationwide Realty Corp. RAE
