Located in prestigious Riverstead at Keswick, the Metro Fit 14 TOWNHOME with NO CONDO FEES is where you want to live. Built by AWARD WINNING BUILDER CANTIRO HOMES, this 3-Story unit blends smart design and functionality with numerous BIG WINDOWS that flood the home with natural light! The main living area features 9' ceilings, a LARGE SOUTH-FACING Living Room, a MODERN KITCHEN with quartz countertops/breakfast bar, pendant lighting, stainless steel appliances and access to an expansive 2nd level balcony that is a perfect place to enjoy our long summer days! The upper level provides a stacking washer/dryer, 2-spacious Bedrooms, a 4-piece ensuite bath and a 3-piece ensuite with a Walk-in shower! The lower level provides a warm and inviting foyer with big windows, a "tech space", and access to the attached garage. Close to all amenities, walking trails, and our River Valley, the townhome is perfect for first time buyers, investors, and those downsizing. A GREAT PLACE TO LIVE AND...NO CONDO FEES!
For sale
C$378,800
3241 Keswick Way SW, Edmonton, AB T6W 2P8
2beds
1,294sqft
Single Family Residence, Residential Attached
Built in 2024
1,056 Square Feet Lot
$-- Zestimate®
C$293/sqft
C$-- HOA
What's special
Pendant lightingStainless steel appliancesAttached garage
- 4 days
- 4
- 0
Zillow last checked:
Listing updated:
Listed by:
Darrell W Zapernick,
MaxWell Challenge Realty
Source: RAE,MLS®#: E4508774
Facts & features
Interior
Bedrooms & bathrooms
- Bedrooms: 2
- Bathrooms: 3
- Full bathrooms: 2
- 1/2 bathrooms: 1
Primary bedroom
- Level: Upper
Heating
- Forced Air-1, Natural Gas
Appliances
- Included: Dishwasher-Built-In, Microwave, Refrigerator, Washer/Dryer Stacked, Electric Stove
Features
- Flooring: Carpet, Vinyl Plank
- Basement: None, No Basement
Interior area
- Total structure area: 1,294
- Total interior livable area: 1,294 sqft
Property
Parking
- Total spaces: 1
- Parking features: Single Garage Attached
- Attached garage spaces: 1
Features
- Levels: 3 Storey,3
- Exterior features: Playground Nearby
Lot
- Size: 1,056 Square Feet
- Features: Playground Nearby, Near Public Transit, Schools, Shopping Nearby, Public Transportation
Construction
Type & style
- Home type: SingleFamily
- Property subtype: Single Family Residence, Residential Attached
- Attached to another structure: Yes
Materials
- Foundation: Concrete Perimeter
- Roof: Asphalt
Condition
- Year built: 2024
Community & HOA
Community
- Security: Smoke Detector(s), Detectors Smoke
HOA
- Services included: Amenities w/HOA
Location
- Region: Edmonton
Financial & listing details
- Price per square foot: C$293/sqft
- Date on market: 9/15/2026
- Ownership: Private
Price history
Price history is unavailable.
Public tax history
Tax history is unavailable.
Climate risks
Neighborhood: Windermere
Nearby schools
GreatSchools rating
No schools nearby
We couldn't find any schools near this home.


Similar homes
- C$349,9002 bd3 ba1.2k sqft19216 27th Ave NW, Edmonton, AB T6M 1L1For Sale
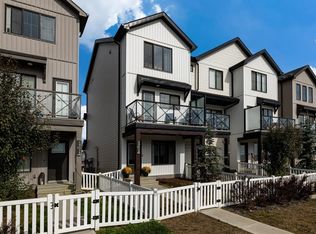 MLS ID #E4508041, Jolene M Langelle, RE/MAX Elite. RAE
 - C$379,0003 bd3 ba1.2k sqftOne at Keswick, Edmonton, AB T6W 4B6For Sale
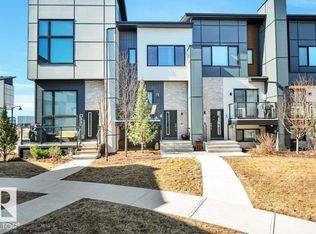 MLS ID #E4498375, David Tomczyk, RE/MAX Excellence. RAE
 - C$399,9003 bd3 ba1.6k sqft8282 Chappelle Way SW, Edmonton, AB T6W 3Y5For Sale
 MLS ID #E4501710, Jogy Mathew, MaxWell Devonshire Realty. RAE
 - C$379,9003 bd3 ba1.4k sqftGlenridding Heights, Edmonton, AB T6W 4G7For Sale
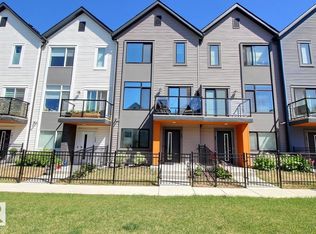 MLS ID #E4506770, Jonathan C Hull, 2% Realty Pro. RAE
