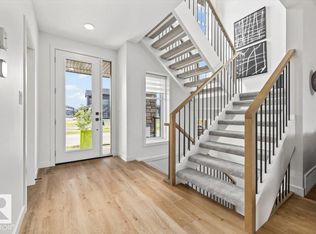
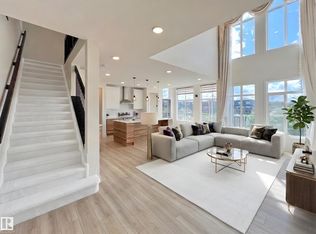
The Kiera Showhome by Bedrock Homes blends style and function in a thoughtfully designed 2,179 sqft front-drive home on a large, traditional lot in Riverstead at Keswick. A welcoming foyer leads to a versatile flex room, a convenient mudroom with custom bench seating, and an oversized 24' x 24' heated double garage. The gourmet L-shaped kitchen features a striking waterfall island, premium finishes, and open views to the spacious great room with soaring open-to-above ceilings and a dedicated dining area. Upstairs, a bridge connects the primary bedroom to a bright bonus room, while two secondary bedrooms, a full bathroom, and a practical laundry area complete the level. The luxurious primary ensuite offers an illuminated floating vanity, deep soaker tub, and custom tile shower with 10 mm glass. A private side entrance and 9' foundation provide excellent basement development potential. This professionally finished, move-in ready Showhome sits on a large, quiet lot in a highly desirable community.
For sale
C$734,895
7005 Kiviaq Cres, Edmonton, AB T6W 1A5
3beds
2,238sqft
Single Family Residence
Built in 2024
-- sqft lot
$-- Zestimate®
C$328/sqft
C$-- HOA
What's special
- 234 days
- 15
- 0
Zillow last checked:
Listing updated:
Listed by:
David Lofthaug,
Bode
Source: RAE,MLS®#: E4475685
Facts & features
Interior
Bedrooms & bathrooms
- Bedrooms: 3
- Bathrooms: 3
- Full bathrooms: 2
- 1/2 bathrooms: 1
Primary bedroom
- Level: Upper
Heating
- Forced Air-1, Natural Gas
Cooling
- Air Conditioning-Central
Appliances
- Included: Dishwasher-Built-In, Dryer, Exhaust Fan, Microwave, Refrigerator, Gas Stove, Washer
Features
- Closet Organizers, No Animal Home, No Smoking Home
- Flooring: Carpet, Vinyl Plank
- Basement: Full, Unfinished
- Fireplace features: Electric
Interior area
- Total structure area: 2,238
- Total interior livable area: 2,238 sqft
Property
Parking
- Total spaces: 4
- Parking features: Double Garage Attached
- Attached garage spaces: 2
Features
- Levels: 2 Storey,2
- Exterior features: Landscaped, Playground Nearby
Lot
- Features: Near Golf Course, Landscaped, Level, Park/Reserve, Playground Nearby, Schools, Shopping Nearby, Golf Nearby
- Topography: Level
Construction
Type & style
- Home type: SingleFamily
- Property subtype: Single Family Residence
Materials
- Foundation: Concrete Perimeter
- Roof: Asphalt
Condition
- Year built: 2024
Community & HOA
Community
- Features: Closet Organizers, No Animal Home, No Smoking Home
HOA
- Services included: See Remarks
Location
- Region: Edmonton
Financial & listing details
- Price per square foot: C$328/sqft
- Date on market: 3/3/2026
- Ownership: Private
Price history
Price history is unavailable.
Public tax history
Tax history is unavailable.
Climate risks
Neighborhood: Windermere
Nearby schools
GreatSchools rating
No schools nearby
We couldn't find any schools near this home.


Similar homes
- C$829,8003 bd3 ba2.5k sqft4543 Knight Wynd SW, Edmonton, AB T6W 4V6For Sale
 MLS ID #E4513857, Amie Brown, REMAX River City. RAE
 - C$769,5005 bd3 ba2.4k sqft5261 Kimball Cres SW, Edmonton, AB T6W 4Z3For Sale
 Century 21 Canada
 - C$699,0004 bd4 ba2.2k sqft6045 King Lndg SW, Edmonton, AB T6W 4Z7For Sale
 MLS ID #E4513060, Vida Guan, Mozaic Realty Group. RAE
 - C$604,9003 bd3 ba2k sqft8303 Kiriak Line SW, Edmonton, AB T6W 4V2For Sale
 MLS ID #E4511580, George M Fahmy, Mozaic Realty Group. RAE
