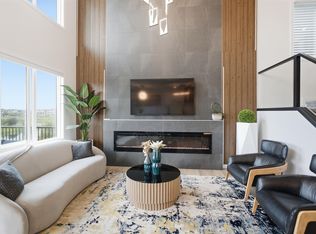
Award winning builder, Kanvi Homes, presents The Hybrid32. Set in the family oriented Arbours Estates, this 3,129 sf. residence is designed for luxury, comfort, and modern living. Featuring 4 bedrooms, 4 bathrooms, and a triple garage, it’s perfect for families, entertainers, and professionals. The home’s grand 19 ft foyer makes an unforgettable first impression, leading to an expansive living area with a 72 inch Napoleon fireplace and a striking black feature wall. The matte black chef’s kitchen is a showstopper, with quartz countertops, a fashionista island, and black stainless Samsung appliances. A walk-through pantry with custom shelving adds practical elegance. Upstairs, a dramatic catwalk connects the primary suite and bonus room. The primary bedroom offers a spa-like retreat with a 60 inch fireplace, freestanding tub, and walk-in shower. With top tier finishes, exceptional curb appeal. Visit the Listing Brokerage (and/or listing REALTOR®) website to obtain additional information.
For sale
C$1,282,000
6703 Knox Ct SW, Edmonton, AB T6W 4Z9
4beds
3,163sqft
Single Family Residence
Built in 2024
5,317 Square Feet Lot
$-- Zestimate®
C$405/sqft
C$-- HOA
What's special
- 312 days
- 55
- 1
Zillow last checked:
Listing updated:
Listed by:
Michelle A Plach,
HonestDoor Inc
Source: RAE,MLS®#: E4466340
Facts & features
Interior
Bedrooms & bathrooms
- Bedrooms: 4
- Bathrooms: 4
- Full bathrooms: 4
Primary bedroom
- Level: Upper
Heating
- Forced Air-2, Natural Gas, HRV System
Cooling
- Air Conditioner, Air Conditioning-Central
Appliances
- Included: Dishwasher-Built-In, Exhaust Fan, Microwave, Refrigerator, Electric Stove, See Remarks, Gas Water Heater
Features
- Ceiling 9 ft.
- Flooring: Carpet, Ceramic Tile, Hardwood
- Windows: Vinyl Windows
- Basement: Full, Unfinished
- Fireplace features: Electric
Interior area
- Total structure area: 3,163
- Total interior livable area: 3,163 sqft
Video & virtual tour
Property
Parking
- Total spaces: 6
- Parking features: Triple Garage Attached
- Attached garage spaces: 3
Features
- Levels: 2 Storey,2
- Exterior features: Playground Nearby, Exterior Walls- 2"x6"
- Fencing: Partial,Partially Fenced
Lot
- Size: 5,317 Square Feet
- Features: Corner Lot, Playground Nearby, Schools, Shopping Nearby
Construction
Type & style
- Home type: SingleFamily
- Property subtype: Single Family Residence
Materials
- Foundation: Concrete Perimeter
- Roof: Asphalt
Condition
- Year built: 2024
Community & HOA
Community
- Features: Ceiling 9 ft., Exterior Walls- 2"x6", Hot Water Natural Gas, Smart/Program. Thermostat, HRV System
Location
- Region: Edmonton
Financial & listing details
- Price per square foot: C$405/sqft
- Date on market: 11/20/2025
- Ownership: Private
Price history
Price history is unavailable.
Public tax history
Tax history is unavailable.
Climate risks
Neighborhood: Windermere
Nearby schools
GreatSchools rating
No schools nearby
We couldn't find any schools near this home.


Similar homes
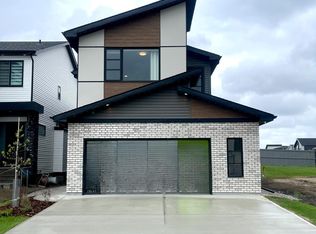
- C$899,0004 bd4 ba2.6k sqft3116 Kostash Grn SW, Edmonton, AB T6W 4K3For Sale
 MLS ID #E4503223, Varun Kumar, RE/MAX Elite. RAE
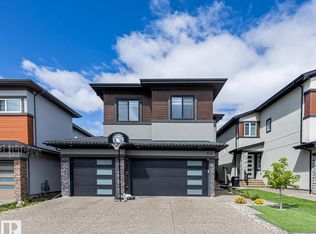
 - C$1,895,0004 bd5 ba3.1k sqft4812 Knight Cres SW, Edmonton, AB T6W 5A2For Sale
 MLS ID #E4510491, Ryan R Lauber, RE/MAX Elite. RAE
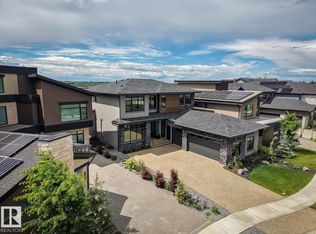
 - C$815,9005 bd3 ba2.3k sqft5457 Kootook Rd SW, Edmonton, AB T6W 2Z5For Sale
 MLS ID #E4510369, Amanda Olivari, REMAX River City. RAE
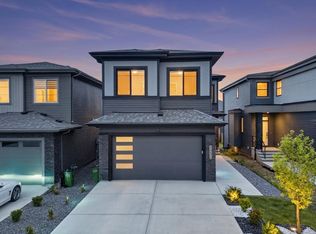
 - C$949,8886 bd5 ba2.6k sqft5493 Kootook Rd SW, Edmonton, AB T6W 4Z5For Sale
 MLS ID #E4503219, Matt J Walker, Liv Real Estate. RAE
