Three storeys of bright, modern living in Keswick with 1,522 sq ft above grade and a double attached garage. The main level has a foyer, a roughed-in 1/2 Washroom, & direct garage entry. The open concept second level is flooded with natural light: a 17 ft kitchen with a large quartz island, white cabinetry, stainless appliances, subway tile backsplash and walk in pantry flows into the dining area and a comfortable living room. A 2 piece bath sits off the kitchen and the covered balcony is finished with turf, perfect for morning coffee or evening sun. The top floor holds three bedrooms, including a primary suite with walk in closet and 3 piece ensuite, plus a 4 piece main bath and laundry right where you need it. Luxury vinyl plank runs through the living spaces with black hardware accents throughout. Joey Moss School is a 1 min drive, Shopping @ Glenridding 5 minutes, the AC is a huge + and 4 CAR PARKING!
For sale
C$449,900
3278 Keswick Way SW, Edmonton, AB T6W 0S5
3beds
1,522sqft
Single Family Residence, Residential Attached
Built in 2025
-- sqft lot
$-- Zestimate®
C$296/sqft
C$-- HOA
What's special
Bright modern livingDouble attached garageOpen concept second levelFlooded with natural lightLarge quartz islandWhite cabinetryStainless appliances
- 2 days
- 5
- 0
Zillow last checked:
Listing updated:
Listed by:
Joseph Guziak,
The E Group Real Estate,
Jefri C Estrada,
The E Group Real Estate
Source: RAE,MLS®#: E4515390
Facts & features
Interior
Bedrooms & bathrooms
- Bedrooms: 3
- Bathrooms: 3
- Full bathrooms: 2
- 1/2 bathrooms: 1
Primary bedroom
- Level: Above Grade
Heating
- Forced Air-1, Natural Gas
Cooling
- Air Conditioner, Air Conditioning-Central
Appliances
- Included: Dishwasher-Built-In, Dryer, Microwave, Refrigerator, Electric Stove, Washer
Features
- Ceiling 9 ft., No Animal Home, No Smoking Home
- Flooring: Carpet, Vinyl Plank
- Basement: None, No Basement
Interior area
- Total structure area: 1,522
- Total interior livable area: 1,522 sqft
Property
Parking
- Total spaces: 4
- Parking features: 2 Outdoor Stalls, Double Garage Attached, Garage Control, Garage Opener
- Attached garage spaces: 2
Features
- Levels: 3 Storey,3
- Exterior features: Playground Nearby
- Pool features: Community, Public Swimming Pool
Lot
- Features: Airport Nearby, Playground Nearby, Near Public Transit, Shopping Nearby, Ski Hill Nearby, Public Transportation
Construction
Type & style
- Home type: SingleFamily
- Property subtype: Single Family Residence, Residential Attached
- Attached to another structure: Yes
Materials
- Foundation: Concrete Perimeter
- Roof: Asphalt
Condition
- Year built: 2025
Community & HOA
Community
- Features: Ceiling 9 ft., No Animal Home, No Smoking Home
- Security: Smoke Detector(s), Detectors Smoke
HOA
- Services included: Amenities w/HOA
Location
- Region: Edmonton
Financial & listing details
- Price per square foot: C$296/sqft
- Date on market: 11/4/2026
- Ownership: Private
Price history
Price history is unavailable.
Public tax history
Tax history is unavailable.
Climate risks
Neighborhood: Windermere
Nearby schools
GreatSchools rating
No schools nearby
We couldn't find any schools near this home.
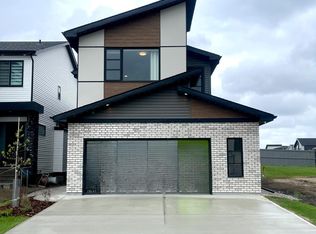


Similar homes
- C$434,9003 bd3 ba1.3k sqft7446 Klapstein Cres, Edmonton, AB T6W 0A6For Sale
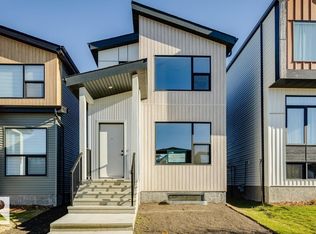 MLS ID #E4472080, David Lofthaug, Bode. RAE
- C$499,9004 bd4 ba1.5k sqft1434 Keswick Dr SW, Edmonton, AB T6W 4Y8For Sale
 MLS ID #E4504225, Peter F Estephan, KIC Realty. RAE
- C$450,0002 bd3 ba1.7k sqft2804 Koshal Cres SW, Edmonton, AB T6W 3J7For Sale
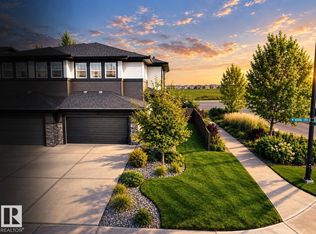 MLS ID #E4512193, David Nam, RE/MAX Excellence. RAE
- C$484,8883 bd3 ba1.5k sqft8310 Kiriak Line SW, Edmonton, AB T6W 4V2For Sale
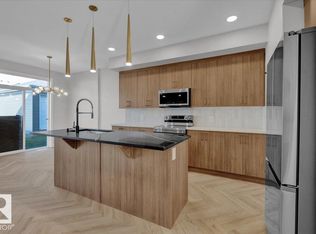 MLS ID #E4507968, Fadi Georgi, MaxWell Polaris. RAE
