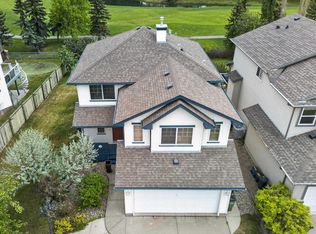
STUNNING RENOVATIONS, CUL-DE-SAC LOCATION, LARGE PIE-YARD! This 3 bedroom 4 bathroom 2-storey with roughly 2300 sqft of finished living space is move-in-ready! Open concept kitchen/living/dining area with cozy gas fireplace and patio door to backyard. New flooring throughout the main floor & an incredible kitchen renovation completed in 2024! Upper level has 3 bedrooms including the primary with renovated ensuite bathroom & walk-in closet. A renovated 4-piece hallway bathroom & laundry closet complete the upper level. Basement is fully finished with a huge rec-room (pool table is included if buyer wishes!), 3-piece bathroom, & storage. Relax outdoors on the large deck (gas BBQ hookup) overlooking the massive yard. Located in the quiet, family friendly West End neighbourhood of Breckenridge Greens in Lewis Estates. Enjoy quick access to great schools, amenities, Lewis Estates Golf Course, public transportation & major roadways. NEWER FURNACE & HWT! Come check it out!
For sale
C$589,800
661 Bevington Pl NW, Edmonton, AB T5T 6G6
3beds
1,674sqft
Single Family Residence
Built in 1997
6,959 Square Feet Lot
$-- Zestimate®
C$352/sqft
C$-- HOA
What's special
Stunning renovationsCul-de-sac locationLarge pie-yardCozy gas fireplacePatio door to backyardWalk-in closetLaundry closet
- 11 days |
- 25 |
- 1 |
Zillow last checked:
Listing updated:
Listed by:
Kevin H Rakowski,
Century 21 Masters
Source: RAE,MLS®#: E4498836
Facts & features
Interior
Bedrooms & bathrooms
- Bedrooms: 3
- Bathrooms: 4
- Full bathrooms: 3
- 1/2 bathrooms: 1
Primary bedroom
- Level: Upper
Heating
- Forced Air-1, Natural Gas
Appliances
- Included: Dishwasher-Built-In, Dryer, Exhaust Fan, Refrigerator, Gas Stove, Washer, Wine Cooler
Features
- Flooring: Carpet, Vinyl Plank
- Windows: Window Coverings
- Basement: Full, Finished
- Fireplace features: Gas
Interior area
- Total structure area: 1,674
- Total interior livable area: 1,674 sqft
Video & virtual tour
Property
Parking
- Total spaces: 2
- Parking features: Double Garage Attached, Garage Control, Garage Opener
- Attached garage spaces: 2
Features
- Levels: 2 Storey,3
- Patio & porch: Deck
- Exterior features: Landscaped, Playground Nearby
- Fencing: Fenced
Lot
- Size: 6,959 Square Feet
- Features: Cul-De-Sac, Flat Site, Near Golf Course, Landscaped, Level, Playground Nearby, Near Public Transit, Schools, Shopping Nearby, Golf Nearby, Public Transportation
- Topography: Level
Details
- Additional structures: Storage Shed
Construction
Type & style
- Home type: SingleFamily
- Property subtype: Single Family Residence
Materials
- Foundation: Concrete Perimeter
- Roof: Asphalt
Condition
- Year built: 1997
Community & HOA
Community
- Features: Deck
Location
- Region: Edmonton
Financial & listing details
- Price per square foot: C$352/sqft
- Date on market: 7/15/2026
- Ownership: Private
Kevin H Rakowski
Kevin H Rakowski
By pressing Contact Agent, you agree that the real estate professional identified above may call/text you about your search, which may involve use of automated means and pre-recorded/artificial voices. You don't need to consent as a condition of buying any property, goods, or services. Message/data rates may apply. You also agree to our Terms of Use. Zillow does not endorse any real estate professionals. We may share information about your recent and future site activity with your agent to help them understand what you're looking for in a home.
Price history
Price history is unavailable.
Public tax history
Tax history is unavailable.
Climate risks
Neighborhood: Lewis Farms
Nearby schools
GreatSchools rating
No schools nearby
We couldn't find any schools near this home.
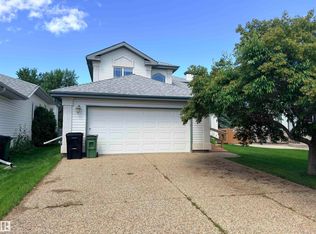
- C$515,0004 bd4 ba1.8k sqft727 Balfour Close NW, Edmonton, AB T5T6H7For Sale
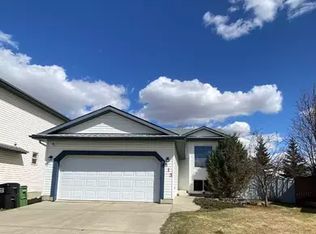
- C$--3 bd3 ba-- sqft513 Bevington Close NW #1A, Edmonton, AB T5T6G3Off Market
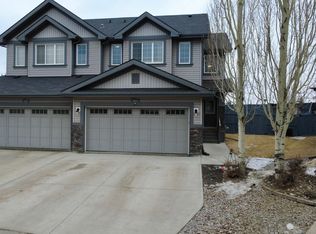
- C$487,9004 bd4 ba1.4k sqft3885 Gallinger Loop NW, Edmonton, AB T5T4G6For Sale
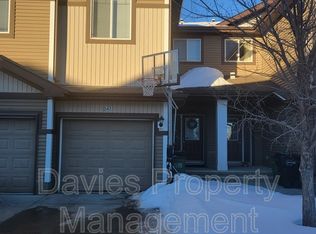
- C$--3 bd4 ba1.4k sqft8209 217th St NW #47, Edmonton, AB T5T6Z4Off Market
- C$1,8993 bd3 ba1.3k sqft8209 217th St NW #56, Edmonton, AB T5T6Z4For Rent
- C$--3 bd3 ba1.5k sqft8209 217th St NW #38, Edmonton, AB T5T6Z4Off Market
- C$543,0004 bd3 ba1.7k sqft2255 Brennan Ct NW, Edmonton, AB T5T6M3For Sale
- C$470,0003 bd3 ba1.8k sqft3895 Gallinger Loop NW, Edmonton, AB T5T4G6For Sale
Similar homes
- C$599,7023 bd3 ba1.8k sqft1381 Breckenridge Dr NW, Edmonton, AB T5T 6M2For Sale
 MLS ID #E4491859, Scott J Macmillan, RE/MAX Elite. RAE
 - C$590,0005 bd4 ba1.7k sqft1086 Grantham Dr NW, Edmonton, AB T5T 0W2For Sale
 MLS ID #E4500296, Amie Brown, REMAX River City. RAE
 - C$545,0004 bd4 ba1.5k sqft21931 91st Ave NW, Edmonton, AB T5T 6Z8For Sale
 MLS ID #E4500610, Brandon Luff, LGA Realty Group Inc. RAE
 - C$515,0004 bd4 ba1.8k sqft727 Balfour Close NW, Edmonton, AB T5T 6H7For SaleMLS ID #E4497238, Camron Rahmanian, MaxWell Polaris. RAE
- C$543,0004 bd3 ba1.7k sqft2255 Brennan Ct NW, Edmonton, AB T5T 6M3For SaleMLS ID #E4493827, Simon Roa, Century 21 Leading. RAE
- C$599,0003 bd4 ba1.9k sqft3433 Goodridge Link NW, Edmonton, AB T5T 4E9For SaleMLS ID #E4495851, Michael Trache, MaxWell Challenge Realty. RAE
- C$699,9004 bd4 ba2.3k sqft8708 207th St NW, Edmonton, AB T5T 6Y1For SaleMLS ID #E4500649, Chris Proctor, Real Broker. RAE
- C$629,0003 bd3 ba2.2k sqft1461 Goodspeed Ln NW, Edmonton, AB T5T 6S3For SaleMLS ID #E4500714, Sarah Benjamin, MaxWell Polaris. RAE
- C$610,0003 bd3 ba2.2k sqft8516 216th St NW, Edmonton, AB T5T 4W2For SaleMLS ID #E4496010, Tim Taneja, smartPRO Realty. RAE
- C$474,9003 bd3 ba1.7k sqft1147 Potter Greens Dr NW, Edmonton, AB T5T 5Y4For SaleMLS ID #E4499841, Jasen Courtepatte, RE/MAX Excellence. RAE
- C$558,9005 bd3 ba1.3k sqft215 Peter Close NW, Edmonton, AB T5T 5Y5For SaleMLS ID #E4490981, Diana A Nguy, Sterling Real Estate. RAE
- C$409,9003 bd3 ba1.2k sqft1502 Grant Way NW, Edmonton, AB T5T 6M9For SaleMLS ID #E4500306, Carson Langridge, Real Broker. RAE
- C$599,8004 bd4 ba1.7k sqft8431 216th St NW, Edmonton, AB T5T 4W2For SaleMLS ID #E4484558, Jogy Mathew, MaxWell Devonshire Realty. RAE
- C$649,0005 bd4 ba2.1k sqft2236 Garnett Ct NW, Edmonton, AB T5T 6S6For SaleMLS ID #E4493287, Fan Yang, Mozaic Realty Group. RAE
- C$658,2804 bd4 ba1.9k sqft1025 Graham Ct NW, Edmonton, AB T5T 6L4For SaleMLS ID #E4496769, Fadi Georgi, MaxWell Polaris. RAE
- C$619,9003 bd3 ba2.3k sqft8508 219th St NW, Edmonton, AB T5T 7C9For SaleMLS ID #E4491645, Jefri C Estrada, The E Group Real Estate. RAE
- C$548,0003 bd3 ba2k sqft8047 227th St NW, Edmonton, AB T5T 7S8For SaleMLS ID #E4499643, Huan Ma, Exp Realty. RAE
- C$564,9993 bd3 ba1.8k sqft8624 223rd St NW, Edmonton, AB T5T 7L6For SaleMLS ID #E4488193, Tim Taneja, smartPRO Realty. RAE
- C$530,0004 bd4 ba1.3k sqft8125 226a St NW, Edmonton, AB T5T 7S8For SaleMLS ID #E4499879, Michael Camarce, MaxWell Polaris. RAE
- C$499,0003 bd3 ba1.6k sqft8811 223rd St NW, Edmonton, AB T5T 7H2For SaleMLS ID #E4499586, Amy Long, Real Broker. RAE
