Pride of ownership. Gorgeous 2 stories 4 bedrooms home BACKING ONTO LEWIS ESTATES GOLF COURSE! The green space views from both front & back yard. Dinning room and open kitchen concept with high vaulted ceiling, stainless steel appliances, island and plenty of counter. The living room features a gas fire place with tile and mantel, hardwood floors & plenty of natural light. The main level also features a 2 piece bath, a laundry room that convert to an office/bedroom. Second floor has master bedroom with sliding doors enter into ensuite bath & walk in closet. Two additional good sized bedrooms. Basement offer 4th bedroom, theatre room, craft room & PLUMBING ROUGHED in. The back yard is BEAUTIFUL fully landscaped with a large deck. Some of the recent upgrades are, new Stove, new Vanity in Primary Bedroom, new Carpet in Basement. Located in the desirable Breckenridge Greens, enjoy nearby parks, schools & a vibrant community atmosphere—perfect for family living. MUST SEE!
For sale
C$543,000
2255 Brennan Ct NW, Edmonton, AB T5T 6M3
4beds
1,790sqft
Single Family Residence
Built in 2000
5,756 Square Feet Lot
$-- Zestimate®
C$303/sqft
C$-- HOA
What's special
High vaulted ceilingStainless steel appliancesHardwood floorsPlenty of natural lightNew stoveNew carpet in basement
- 44 days |
- 18 |
- 1 |
Zillow last checked:
Listing updated:
Listed by:
Simon Roa,
Century 21 Leading
Source: RAE,MLS®#: E4493827
Facts & features
Interior
Bedrooms & bathrooms
- Bedrooms: 4
- Bathrooms: 3
- Full bathrooms: 2
- 1/2 bathrooms: 1
Primary bedroom
- Level: Upper
Family room
- Level: Basement
- Area: 378.42
- Dimensions: 31.8 x 11.9
Heating
- Forced Air-1, Natural Gas
Cooling
- Air Conditioning-Central
Appliances
- Included: Dishwasher-Built-In, Dryer, Exhaust Fan, Refrigerator, Electric Stove, Washer
Features
- No Animal Home, No Smoking Home, Vaulted Ceiling(s)
- Flooring: Carpet, Hardwood, Linoleum
- Windows: Window Coverings
- Basement: Full, Partially Finished
- Fireplace features: Gas
Interior area
- Total structure area: 1,790
- Total interior livable area: 1,790 sqft
Property
Parking
- Total spaces: 4
- Parking features: Double Garage Attached
- Attached garage spaces: 2
Features
- Levels: 2 Storey,2
- Patio & porch: Deck, Front Porch
- Exterior features: Backs Onto Park/Trees, Landscaped, Playground Nearby
- Fencing: Fenced
Lot
- Size: 5,756 Square Feet
- Features: Backs Onto Park/Trees, Near Golf Course, Landscaped, Playground Nearby, Near Public Transit, Schools, Shopping Nearby, Golf Nearby, Public Transportation
Construction
Type & style
- Home type: SingleFamily
- Property subtype: Single Family Residence
Materials
- Foundation: Concrete Perimeter
- Roof: Asphalt
Condition
- Year built: 2000
Community & HOA
Community
- Features: Deck, Front Porch, No Animal Home, No Smoking Home, Vaulted Ceiling
Location
- Region: Edmonton
Financial & listing details
- Price per square foot: C$303/sqft
- Date on market: 6/15/2026
- Ownership: Private
Simon Roa
Simon Roa
By pressing Contact Agent, you agree that the real estate professional identified above may call/text you about your search, which may involve use of automated means and pre-recorded/artificial voices. You don't need to consent as a condition of buying any property, goods, or services. Message/data rates may apply. You also agree to our Terms of Use. Zillow does not endorse any real estate professionals. We may share information about your recent and future site activity with your agent to help them understand what you're looking for in a home.
Price history
Price history is unavailable.
Public tax history
Tax history is unavailable.
Climate risks
Neighborhood: Lewis Farms
Nearby schools
GreatSchools rating
No schools nearby
We couldn't find any schools near this home.
- C$534,9002 bd3 ba1.3k sqft2031 Brennan Cres NW #6, Edmonton, AB T5T0W3For Sale

- C$515,0004 bd4 ba1.8k sqft727 Balfour Close NW, Edmonton, AB T5T6H7For Sale
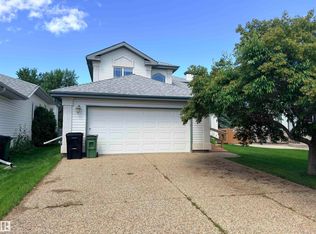
- C$--2 bd2 ba-- sqft260 Lewis Estates Blvd NW, Edmonton, AB T5T3Y4Off Market
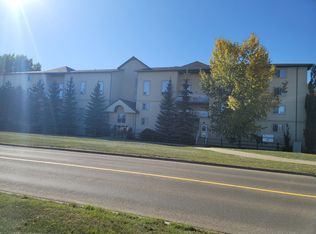
- C$239,9002 bd2 ba1k sqft304 Lewis Estates Blvd NW #102, Edmonton, AB T5T6Y7For Sale

- C$--3 bd3 ba-- sqft513 Bevington Close NW #1A, Edmonton, AB T5T6G3Off Market
- C$194,9002 bd2 ba871 sqft279 Suder Greens Dr NW #103, Edmonton, AB T5T6X6For Sale
- C$264,9002 bd2 ba1k sqft279 Suder Greens Dr NW #221, Edmonton, AB T5T6X6For Sale
- C$--2 bd2 ba-- sqft279 Suder Greens Dr NW #439, Edmonton, AB T5T6X6Off Market
Similar homes
- C$558,9005 bd3 ba1.3k sqft215 Peter Close NW, Edmonton, AB T5T 5Y5For Sale
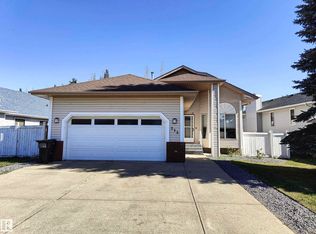 MLS ID #E4490981, Diana A Nguy, Sterling Real Estate. RAE
 - C$544,9004 bd4 ba1.7k sqft9240 224th St NW, Edmonton, AB T5T 7L9For Sale
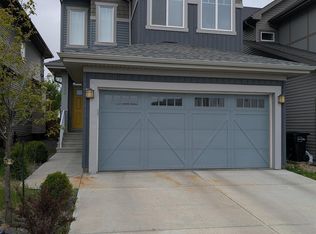 MLS ID #E4493283, Joshua W Tesolin, Logic Realty. RAE
 - C$439,8004 bd4 ba1.3k sqft21354 87a Ave NW, Edmonton, AB T5T 6T8For Sale
 MLS ID #E4494882, Stephanie Zhang, Sterling Real Estate. RAE
 - C$514,9004 bd3 ba2.1k sqft8011 182a St NW, Edmonton, AB T5T 0V2For Sale
 MLS ID #E4495432, Yuriy Fleysher, RE/MAX Excellence. RAE
 - C$487,9004 bd4 ba1.4k sqft3885 Gallinger Loop NW, Edmonton, AB T5T 4G6For SaleMLS ID #E4481071, Erin Holowach, ComFree. RAE
- C$512,5004 bd2 ba1k sqft15627 83rd Ave NW, Edmonton, AB T5R 3T6For SaleMLS ID #E4490541, Erin Holowach, ComFree. RAE
- C$457,0004 bd4 ba1.4k sqft(Undisclosed Address), Edmonton, AB T5T 6Z8For SaleMLS ID #E4476476, Gebriel Albekit, Venus Realty. RAE
- C$594,9003 bd4 ba2k sqft18319 58th Ave NW, Edmonton, AB T6M 1V1For SaleMLS ID #E4494285, Kelvin B Vandasselaar, RE/MAX Real Estate. RAE
- C$599,9003 bd3 ba2k sqft20503 99th Ave NW, Edmonton, AB T5T 6S5For SaleMLS ID #E4479774, Melody Aaron, RE/MAX Excellence. RAE
- C$509,9004 bd3 ba1.7k sqft214 Hyndman Cres NW, Edmonton, AB T5A 5H9For SaleMLS ID #E4499858, James R Statt, MaxWell Devonshire Realty. RAE
- C$639,0004 bd3 ba1.8k sqft10026 87th Ave NW, Edmonton, AB T6E 2N9For SaleMLS ID #E4500879, Mark A Friesen, Coldwell Banker Mountain Central. RAE
- C$539,9004 bd2 ba1.2k sqft9615 57th St NW, Edmonton, AB T6B 1J8For SaleMLS ID #E4499832, Doug M McRae, RE/MAX Professionals. RAE
- C$549,9004 bd4 ba2.2k sqft2708 44a Ave NW, Edmonton, AB T6T 1K1For SaleMLS ID #E4498081, Dustin Batuik, Sterling Real Estate. RAE
- C$474,9004 bd2 ba1k sqft15922 92nd Ave NW, Edmonton, AB T5R 5C6For SaleMLS ID #E4497025, Raymond C Corbiere, Royal LePage Noralta Real Estate. RAE
- C$599,5004 bd5 ba1.6k sqft11312 127th St NW, Edmonton, AB T5M 0T8For SaleMLS ID #E4498300, Tammy A Booth, 2% Realty. RAE
- C$580,0005 bd3 ba2.3k sqft2715 44a Ave NW, Edmonton, AB T6T 1K2For SaleMLS ID #E4501127, Sam H Shah, RE/MAX Excellence. RAE
- C$549,0005 bd3 ba1.1k sqft3311 108th St NW, Edmonton, AB T6J 3C9For SaleMLS ID #E4490991, Diana A Nguy, Sterling Real Estate. RAE
- C$464,8004 bd4 ba1.4k sqft6824 Evans Wynd NW, Edmonton, AB T6M 0T3For SaleMLS ID #E4497806, Jasmin Miskolczi, Century 21 Quantum Realty. RAE
- C$569,0004 bd4 ba1.7k sqft11813 12th Ave NW, Edmonton, AB T6J 7E4For SaleMLS ID #E4491457, Dragic Janjic, REMAX River City. RAE
- C$529,9005 bd3 ba1.6k sqft3467 39th St NW, Edmonton, AB T6L 3Y9For SaleMLS ID #E4492550, Glen R Good, RE/MAX Real Estate. RAE
