Welcome to this beautifully upgraded Edgemont duplex—where thoughtful design, modern comfort, and outdoor charm come together effortlessly. Step inside to discover a showpiece kitchen that any home chef will adore, featuring sleek granite countertops and a gas stove—ideal for weeknight meals or weekend entertaining. The primary bedroom offers a private ensuite, while two generously sized upstairs bedrooms are complemented with shared bathroom and a versatile bonus room perfect for work or play. Central A/C ensures year-round comfort, even during the hottest summer days. The FINISHED BASEMENT, with ceiling Rockwool insulation, adds incredible living space—complete with a large fourth bedroom, a convenient 3-piece bathroom, and ample storage. Start your mornings slowly with coffee on the charming front veranda, then unwind in your backyard oasis, complete with a gas BBQ hookup and fruit plants, apple, and pear trees. This home truly has it all. Welcome Home!
For sale
C$464,800
6824 Evans Wynd NW, Edmonton, AB T6M 0T3
4beds
1,495sqft
Duplex, Half Duplex
Built in 2015
-- sqft lot
$-- Zestimate®
C$311/sqft
C$-- HOA
What's special
Showpiece kitchenSleek granite countertopsGas stoveAmple storageCharming front verandaBackyard oasisGas bbq hookup
- 16 days |
- 26 |
- 1 |
Zillow last checked:
Listing updated:
Listed by:
Jasmin Miskolczi,
Century 21 Quantum Realty
Source: RAE,MLS®#: E4497806
Facts & features
Interior
Bedrooms & bathrooms
- Bedrooms: 4
- Bathrooms: 4
- Full bathrooms: 3
- 1/2 bathrooms: 1
Primary bedroom
- Level: Upper
Family room
- Level: Basement
Heating
- Forced Air-1, Natural Gas
Cooling
- Air Conditioner, Air Conditioning-Central
Appliances
- Included: Dishwasher-Built-In, Dryer, Exhaust Fan, Refrigerator, Gas Stove, Washer
Features
- No Smoking Home
- Flooring: Carpet, Vinyl Plank
- Windows: Window Coverings
- Basement: Full, Finished
Interior area
- Total structure area: 1,495
- Total interior livable area: 1,495 sqft
Property
Parking
- Total spaces: 2
- Parking features: Double Garage Detached, Garage Control, Garage Opener
- Garage spaces: 2
Features
- Levels: 2 Storey,3
- Patio & porch: Deck
- Exterior features: Landscaped, Playground Nearby, Fire Pit
- Fencing: Fenced
Lot
- Size: 3,071 Square Feet
- Features: Landscaped, Playground Nearby, Near Public Transit, Schools, Shopping Nearby, Public Transportation
- Residential vegetation: Fruit Trees/Shrubs
Construction
Type & style
- Home type: MultiFamily
- Property subtype: Duplex, Half Duplex
- Attached to another structure: Yes
Materials
- Foundation: Concrete Perimeter
- Roof: Asphalt
Condition
- Year built: 2015
Community & HOA
Community
- Features: Deck, Fire Pit, No Smoking Home, Natural Gas BBQ Hookup
- Security: Carbon Monoxide Detectors, Smoke Detector(s), Detectors Smoke
Location
- Region: Edmonton
Financial & listing details
- Price per square foot: C$311/sqft
- Date on market: 7/9/2026
- Ownership: Agent/Seller has Interest
Jasmin Miskolczi
Jasmin Miskolczi
By pressing Contact Agent, you agree that the real estate professional identified above may call/text you about your search, which may involve use of automated means and pre-recorded/artificial voices. You don't need to consent as a condition of buying any property, goods, or services. Message/data rates may apply. You also agree to our Terms of Use. Zillow does not endorse any real estate professionals. We may share information about your recent and future site activity with your agent to help them understand what you're looking for in a home.
Price history
Price history is unavailable.
Public tax history
Tax history is unavailable.
Climate risks
Neighborhood: Edgemont
Nearby schools
GreatSchools rating
No schools nearby
We couldn't find any schools near this home.
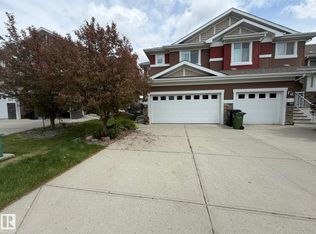
- C$455,0003 bd3 ba1.5k sqft6821 Evans Wynd NW, Edmonton, AB T6M0T3For Sale
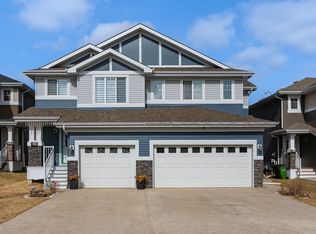
- C$508,8003 bd3 ba1.5k sqft6717 Elston Ln NW, Edmonton, AB T6M0T4For Sale

- C$2,4003 bd3 ba1.4k sqft6859 Evans Wynd NW, Edmonton, AB T6M0T6For Rent
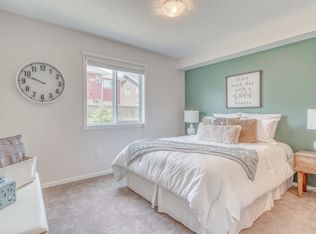
- C$--2 bd2 ba809 sqft6303 Elston Gate NW, Edmonton, AB T6M1L7Off Market
- C$--2 bd2 ba752 sqft6303 Elston Gate NW #2219, Edmonton, AB T6M1L7Off Market
- C$--2 bd1 ba615 sqft6303 Elston Gate NW #2306, Edmonton, AB T6M1L7Off Market
- C$--1 bd1 ba567 sqft6303 Elston Gate NW #2614, Edmonton, AB T6M1L7Off Market
- C$--1 bd1 ba567 sqft6303 Elston Gate NW #2514, Edmonton, AB T6M1L7Off Market
Similar homes
- C$487,9004 bd4 ba1.4k sqft3885 Gallinger Loop NW, Edmonton, AB T5T 4G6For Sale
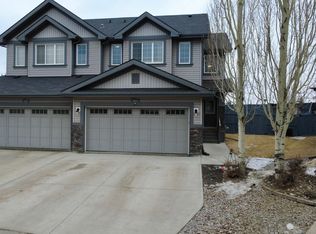 MLS ID #E4481071, Erin Holowach, ComFree. RAE
 - C$464,9003 bd2 ba1k sqft19039 47th Ave NW, Edmonton, AB T6M 2V6For Sale
 MLS ID #E4496912, Carolyn N Knispel, REMAX River City. RAE
 - C$419,9003 bd3 ba1.2k sqft9436 230th St NW, Edmonton, AB T5T 7B5For Sale
 MLS ID #E4500028, Kathleen Dacruz, Century 21 Masters. RAE
 - C$429,0003 bd3 ba1.4k sqft1416 169th St SW, Edmonton, AB T6W 3P7For Sale
 MLS ID #E4500535, Kwaku Nyantakyi, Century 21 Leading. RAE
 - C$434,9003 bd4 ba1.2k sqft5992 S Terwillegar Blvd NW, Edmonton, AB T6R 0K4For SaleMLS ID #E4497858, Erin Holowach, ComFree. RAE
- C$449,9004 bd3 ba1.4k sqft1522 Chapman Way SW, Edmonton, AB T6W 0Y9For SaleMLS ID #E4497574, DeeAnn L Hotte, KIC Realty. RAE
- C$477,5003 bd4 ba1.7k sqft2326 74th St SW, Edmonton, AB T6X 0V5For SaleMLS ID #E4498124, Lisa Kerr, Liv Real Estate. RAE
- C$438,0004 bd4 ba1.5k sqft5205 168th Ave NW, Edmonton, AB T5Y 0R6For SaleMLS ID #E4497277, Anna Asteriou, 2% Realty. RAE
- C$438,9003 bd3 ba1.7k sqft2083 Chalmers Way SW, Edmonton, AB T6W 2E9For SaleMLS ID #E4493871, Brandon M Lai, RE/MAX Elite. RAE
- C$424,9003 bd3 ba1.3k sqft7147 Cardinal Way SW, Edmonton, AB T6W 2Y3For SaleMLS ID #E4490077, Kevin Mazurak, 2% Realty. RAE
- C$489,0005 bd4 ba1.6k sqft308 42nd Ave NW, Edmonton, AB T6T 1B3For SaleMLS ID #E4488058, . Jatinder Singh, Sterling Real Estate. RAE
- C$420,0002 bd4 ba1k sqft12248 16th Ave SW, Edmonton, AB T6W 1L7For SaleMLS ID #E4498251, Theresa Piorkowski, Rite Realty. RAE
- C$499,9003 bd3 ba1.4k sqft1766 Dumont Cres SW, Edmonton, AB T6W 3V8For SaleMLS ID #E4498645, Jiji Padamadan, Century 21 Leading. RAE
- C$459,0004 bd4 ba1.4k sqft14843 140th St NW, Edmonton, AB T6V 0A4For SaleMLS ID #E4495704, Joanna Benvenuto, REMAX River City. RAE
- C$480,0003 bd3 ba1.8k sqft6107 176th Ave NW, Edmonton, AB T5Y 3N8For SaleMLS ID #E4497122, Kaelyn M Kowalchuk, Real Broker. RAE
- C$474,9004 bd4 ba1.3k sqft3343 Weidle Way SW, Edmonton, AB T6X 1T2For SaleMLS ID #E4493262, Derek Keet, One Percent Realty. RAE
- C$389,9003 bd3 ba1.3k sqftEstates Of Upper Windermere, Edmonton, AB T6W 2B6For SaleMLS ID #E4498364, Rachel S Fung, MaxWell Polaris. RAE
- C$409,5004 bd3 ba1.5k sqftAltius Graydon Hill, Edmonton, AB T6W 3J5For SaleMLS ID #E4496201, Jennifer E Chan, Zolo Realty. RAE
- C$534,9005 bd4 ba1.8k sqft4908 187th St NW, Edmonton, AB T6M 2R7For SaleMLS ID #E4486880, Nadir Yegani, Century 21 Leading. RAE
- C$449,0003 bd2 ba1.3k sqft3302 67th St, Beaumont, AB T4X 0W7For SaleMLS ID #E4497578, David Frazier, Royal Lepage Premier Real Estate. RAE
