
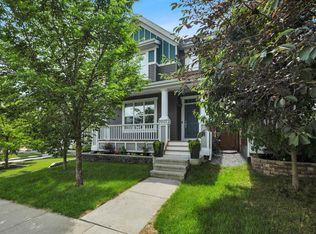
Not your typical duplex! No Condo Fees. Nestled in the quiet community of Montrose Estates is this 2014 build is a stand out! Loads of Natural Light all the way through with this open concept. A Massive Master Bedroom with Large walk-in closet and En Suite big enough to fit a Tub is perched upstairs. Your other Two Bedrooms, separated by a Second Bathroom, are on the main level and the basement which also has high ceilings is only waiting some finishing touches, has the wet bar and is roughed in for a Third Bathroom. Your Elevated Deck out the back overlooks a lot of Green Space and your double attached garage is insulated and heated. The builder for this home also lives in the Neighbourhood. Solid, Spacious and Functional.
For sale
C$449,000
3302 67th St, Beaumont, AB T4X 0W7
3beds
1,304sqft
Duplex, Half Duplex
Built in 2013
-- sqft lot
$-- Zestimate®
C$344/sqft
C$-- HOA
What's special
Loads of natural lightOpen conceptMassive master bedroomLarge walk-in closet
- 3 hours |
- 0 |
- 0 |
Zillow last checked:
Listing updated:
Listed by:
David Frazier,
Royal Lepage Premier Real Estate
Source: RAE,MLS®#: E4497578
Facts & features
Interior
Bedrooms & bathrooms
- Bedrooms: 3
- Bathrooms: 2
- Full bathrooms: 2
Primary bedroom
- Level: Upper
Family room
- Level: Lower
- Area: 223.85
- Dimensions: 18.5 x 12.1
Heating
- Forced Air-1, Natural Gas
Cooling
- Air Conditioner
Appliances
- Included: Dishwasher-Built-In, Dryer, Microwave Hood Fan, Refrigerator, Gas Stove, Washer
Features
- Vaulted Ceiling(s), Wet Bar
- Flooring: Carpet, Ceramic Tile, Vinyl Plank
- Windows: Window Coverings
- Basement: Full, Partially Finished
- Fireplace features: Gas
Interior area
- Total structure area: 1,304
- Total interior livable area: 1,304 sqft
Video & virtual tour
Property
Parking
- Total spaces: 2
- Parking features: Double Garage Attached
- Attached garage spaces: 2
Features
- Levels: Bi-Level,2
- Patio & porch: Deck
- Exterior features: Playground Nearby
Lot
- Size: 3,760 Square Feet
- Dimensions: 32 x 112.5
- Features: Flat Site, Park/Reserve, Playground Nearby
Details
- Additional structures: Storage Shed
Construction
Type & style
- Home type: MultiFamily
- Property subtype: Duplex, Half Duplex
- Attached to another structure: Yes
Materials
- Foundation: Concrete Perimeter
- Roof: Asphalt
Condition
- Year built: 2013
Community & HOA
Community
- Features: Deck, Vaulted Ceiling, Wet Bar
- Security: Fire Sprinkler System, Sprinkler System-Fire
Location
- Region: Beaumont
Financial & listing details
- Price per square foot: C$344/sqft
- Date on market: 7/8/2026
- Ownership: Private
David Frazier
David Frazier
By pressing Contact Agent, you agree that the real estate professional identified above may call/text you about your search, which may involve use of automated means and pre-recorded/artificial voices. You don't need to consent as a condition of buying any property, goods, or services. Message/data rates may apply. You also agree to our Terms of Use. Zillow does not endorse any real estate professionals. We may share information about your recent and future site activity with your agent to help them understand what you're looking for in a home.
Price history
Price history is unavailable.
Public tax history
Tax history is unavailable.
Climate risks
Neighborhood: T4X
Nearby schools
GreatSchools rating
No schools nearby
We couldn't find any schools near this home.


- Alberta
- Division No. 11
- Beaumont
- T4X 0W7
- 3302 67th St
Nearby cities
Other Beaumont Topics
