
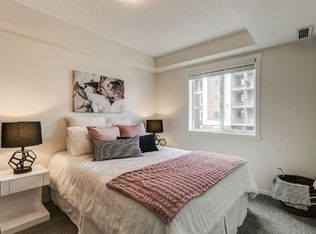
Gorgeous two story home, perfectly designed for comfortable family living! Step inside to the inviting front entry that leads to a spacious living room and bright open concept main floor. The kitchen features a center island, ample cabinetry, granite counter tops, a large eating area and a convenient walk through pantry leading to the boot room with access to the double attached garage with loft storage. A convenient two piece bath completes the main level. Upstairs you'll find a spacious bonus room, perfect for family movie nights. The primary bedroom offers a walk in closet and a three piece ensuite, while two additional generous sized bedrooms, a four piece main bath and laundry area complete this level. The unspoiled basement awaits your personal touch for future development. Enjoy outdoor living with a large deck overlooking the huge fenced backyard, plus the convenience of a front sprinkler system. Central Air and hot water on demand
For sale
C$447,500
4431 5th St NW, Edmonton, AB T6T 0Z9
3beds
1,588sqft
Duplex, Half Duplex
Built in 2017
-- sqft lot
$-- Zestimate®
C$282/sqft
C$-- HOA
What's special
Inviting front entryAmple cabinetryGranite counter topsLarge eating areaConvenient walk through pantryFour piece main bathFront sprinkler system
- 35 days |
- 14 |
- 0 |
Zillow last checked:
Listing updated:
Listed by:
Cam Morrison,
NOW Real Estate Group
Source: RAE,MLS®#: E4491966
Facts & features
Interior
Bedrooms & bathrooms
- Bedrooms: 3
- Bathrooms: 3
- Full bathrooms: 2
- 1/2 bathrooms: 1
Primary bedroom
- Level: Upper
Heating
- Forced Air-1, Natural Gas
Appliances
- Included: Dishwasher-Built-In, Microwave Hood Fan, Refrigerator, Electric Stove, Tankless Water Heater
Features
- Flooring: Carpet, Ceramic Tile, Laminate Flooring
- Windows: Window Coverings
- Basement: See Remarks, Unfinished
Interior area
- Total structure area: 1,588
- Total interior livable area: 1,588 sqft
Video & virtual tour
Property
Parking
- Total spaces: 2
- Parking features: Double Garage Attached, Garage Control, Garage Opener
- Attached garage spaces: 2
Features
- Levels: 2 Storey,2
- Fencing: Fenced
Lot
- Size: 3,318 Square Feet
Construction
Type & style
- Home type: MultiFamily
- Property subtype: Duplex, Half Duplex
- Attached to another structure: Yes
Materials
- Foundation: Concrete Perimeter
- Roof: Asphalt
Condition
- Year built: 2017
Community & HOA
Community
- Features: Hot Water Tankless
- Security: Smoke Detector(s), Detectors Smoke
Location
- Region: Edmonton
Financial & listing details
- Price per square foot: C$282/sqft
- Date on market: 6/5/2026
- Ownership: Private
Cam Morrison
Cam Morrison
By pressing Contact Agent, you agree that the real estate professional identified above may call/text you about your search, which may involve use of automated means and pre-recorded/artificial voices. You don't need to consent as a condition of buying any property, goods, or services. Message/data rates may apply. You also agree to our Terms of Use. Zillow does not endorse any real estate professionals. We may share information about your recent and future site activity with your agent to help them understand what you're looking for in a home.
Price history
Price history is unavailable.
Public tax history
Tax history is unavailable.
Climate risks
Neighborhood: The Meadows
Nearby schools
GreatSchools rating
No schools nearby
We couldn't find any schools near this home.
- C$--2 bd2 ba812 sqft2701 Maple Way NW #1-105, Edmonton, AB T6T2P3Off Market
- C$--2 bd2 ba970 sqft2701 Maple Way NW #3-116, Edmonton, AB T6T2P3Off Market
- C$--2 bd1 ba762 sqft2701 Maple Way NW #1-103, Edmonton, AB T6T2P3Off Market
- C$--2 bd2 ba1k sqft2701 Maple Way NW #5215, Edmonton, AB T6T2P3Off Market
- C$--2 bd2 ba863 sqft2701 Maple Way NW #1203, Edmonton, AB T6T2P3Off Market
- C$--3 bd2 ba896 sqft2701 Maple Way NW #3-101, Edmonton, AB T6T2P3Off Market
- C$--3 bd2 ba1k sqft2701 Maple Way NW #1-101, Edmonton, AB T6T2P3Off Market
- C$--2 bd1 ba615 sqft2701 Maple Way NW #1112, Edmonton, AB T6T2P3Off Market
Similar homes
- C$389,0003 bd3 ba1.3k sqft3713 11th St NW, Edmonton, AB T6T 0E8For Sale
 MLS ID #E4492666, Sheryl Stephens, RE/MAX Real Estate. RAE
 - C$450,0003 bd3 ba1.2k sqft2522 152nd Ave NW, Edmonton, AB T5Y 3Z1For Sale
 MLS ID #E4496366, Aidan Woodfine, Exp Realty. RAE
 - C$467,9003 bd4 ba1.7k sqft2537 Coughlan Rd SW, Edmonton, AB T6W 2X8For Sale
 MLS ID #E4497758, Tony G Leiva, Century 21 Quantum Realty. RAE
 - C$449,0003 bd2 ba1.3k sqft3302 67th St, Beaumont, AB T4X 0W7For Sale
 MLS ID #E4497578, David Frazier, Royal Lepage Premier Real Estate. RAE
 - C$428,0003 bd3 ba1.3k sqft2424 Wonnacott Ct SW, Edmonton, AB T6X 2K5For SaleMLS ID #E4497812, Jack E Billingsley, 2% Realty Pro. RAE
- C$454,9004 bd4 ba1.5k sqft8916 217th St NW, Edmonton, AB T5T 7C4For SaleMLS ID #E4497221, Shenita Persaud-Zalloni, REMAX River City. RAE
- C$434,9994 bd4 ba1.4k sqft2122 52a St SW, Edmonton, AB T6X 1X4For SaleMLS ID #E4491187, Sukh Gill, MaxWell Polaris. RAE
- C$443,7003 bd3 ba1.7k sqft3805 Powell Wynd SW, Edmonton, AB T6W 2W9For SaleMLS ID #E4494205, Kyla M Suder, Royal LePage Noralta Real Estate. RAE
- C$384,5003 bd3 ba1.2k sqft2125 24th St NW, Edmonton, AB T6T 0Y4For SaleMLS ID #E4489971, Karen G Stanko, RE/MAX Real Estate. RAE
- C$475,0003 bd3 ba1.4k sqft2520 152nd Ave NW, Edmonton, AB T5Y 3Z1For SaleMLS ID #E4493015, Aidan Woodfine, Exp Realty. RAE
- C$300,0003 bd3 ba1.2k sqftThe Tamarack, Edmonton, AB T6T 0N4For SaleMLS ID #E4492911, Ranvir Shahi, Sterling Real Estate. RAE
- C$469,9003 bd3 ba1.6k sqft3211 Cherry Cres SW, Edmonton, AB T6X 1Y5For SaleMLS ID #E4494125, Dante Bulfone, Real Broker. RAE
- C$445,0004 bd4 ba1.5k sqft328 Watt Blvd SW, Edmonton, AB T6X 1R7For SaleMLS ID #E4488706, Simreen Dasurkar, Venus Realty. RAE
- C$279,0003 bd3 ba1.2k sqft12th Street Station, Edmonton, AB T6T 0N3For SaleMLS ID #E4492052, JP Dumlao, Exp Realty. RAE
- C$399,5003 bd3 ba1.2k sqft2312 Casey Cres SW, Edmonton, AB T6W 3M9For SaleMLS ID #E4492564, Sarju P Ranjit, Exp Realty. RAE
- C$495,0003 bd4 ba1.4k sqft5912 8th Ave SW, Edmonton, AB T6X 0G5For SaleMLS ID #E4496916, Charity L Sagert, Century 21 Masters. RAE
- C$466,8003 bd3 ba1.4k sqft22106 89th Ave NW, Edmonton, AB T5T 7G9For SaleMLS ID #E4493596, Darrell W Zapernick, MaxWell Challenge Realty. RAE
- C$419,9003 bd3 ba1.4k sqft9456 Stein Way NW, Edmonton, AB T6R 0E4For SaleMLS ID #E4494633, Barbara D Scott, Schmidt Realty Group Inc. RAE
- C$415,0004 bd3 ba1.4k sqft152 Cy Becker Blvd NW, Edmonton, AB T5Y 0Y2For SaleMLS ID #E4493201, Nikola Jankovic, Exp Realty. RAE
- C$475,0004 bd4 ba1.4k sqft165 62nd St SW, Edmonton, AB T6X 0B9For SaleMLS ID #E4494979, Dragic Janjic, REMAX River City. RAE
- Alberta
- Division No. 11
- Edmonton
- T6T 0Z9
- The Meadows
- 4431 5th St NW
Nearby cities
Nearby neighborhoods
Nearby zip codes
Other Edmonton Topics
