This beautiful Half Duplex offers over three levels of finished living space in one of West Edmonton's most desirable communities. The bright, open-concept main floor features a stunning white Kitchen with Stone Countertops, Stainless steel appliances, abundant cabinetry, and tons of counter space—perfect for entertaining or everyday living. Upstairs you'll find 3 spacious bedrooms, including a spacious Primary retreat with dual closets and 5 pc ensuite. The finished basement adds exceptional versatility with a 4th bedroom, full Bathroom, and additional living space ideal for guests, teens, or a home office. Step outside onto the West facing backyard to enjoy Summer evenings on the large deck with Pergola, creating the perfect outdoor oasis. Complete with a double attached Garage and located close to parks, walking trails, the spray park, schools, shopping, and quick access to Anthony Henday and Whitemud Drive, this home offers the perfect blend of style, space, and convenience in vibrant Rosenthal.
For sale
C$454,900
8916 217th St NW, Edmonton, AB T5T 7C4
4beds
1,506sqft
Duplex, Half Duplex
Built in 2016
-- sqft lot
$-- Zestimate®
C$302/sqft
C$-- HOA
What's special
Bright open-concept main floorStunning white kitchenStone countertopsStainless steel appliancesAbundant cabinetryTons of counter spaceWest facing backyard
- 9 days |
- 18 |
- 2 |
Zillow last checked:
Listing updated:
Listed by:
Shenita Persaud-Zalloni,
REMAX River City
Source: RAE,MLS®#: E4497221
Facts & features
Interior
Bedrooms & bathrooms
- Bedrooms: 4
- Bathrooms: 4
- Full bathrooms: 3
- 1/2 bathrooms: 1
Primary bedroom
- Level: Upper
Heating
- Forced Air-1, Natural Gas
Cooling
- Air Conditioner, Air Conditioning-Central
Appliances
- Included: Dishwasher-Built-In, Dryer, Microwave Hood Fan, Refrigerator, Electric Stove, Washer, Wine Cooler
Features
- Closet Organizers
- Flooring: Carpet, Linoleum, Vinyl Plank
- Windows: Window Coverings
- Basement: Full, Finished
- Fireplace features: Gas
Interior area
- Total structure area: 1,506
- Total interior livable area: 1,506 sqft
Property
Parking
- Total spaces: 2
- Parking features: Double Garage Attached, Garage Opener
- Attached garage spaces: 2
Features
- Levels: 2 Storey,3
- Patio & porch: Deck
- Exterior features: Landscaped, Playground Nearby
- Spa features: Hot Tub, Community
- Fencing: Fenced
Lot
- Size: 3,433 Square Feet
- Features: Cul-De-Sac, Near Golf Course, Landscaped, Park/Reserve, Picnic Area, Playground Nearby, Near Public Transit, Schools, Shopping Nearby, Golf Nearby, Public Transportation
- Residential vegetation: Fruit Trees/Shrubs
Details
- Other equipment: TV Wall Mount
Construction
Type & style
- Home type: MultiFamily
- Property subtype: Duplex, Half Duplex
- Attached to another structure: Yes
Materials
- Foundation: Concrete Perimeter
- Roof: Asphalt
Condition
- Year built: 2016
Community & HOA
Community
- Features: Closet Organizers, Deck
HOA
- Services included: Landscape/Snow Removal
Location
- Region: Edmonton
Financial & listing details
- Price per square foot: C$302/sqft
- Date on market: 7/5/2026
- Ownership: Private
Shenita Persaud-Zalloni
Shenita Persaud-Zalloni
By pressing Contact Agent, you agree that the real estate professional identified above may call/text you about your search, which may involve use of automated means and pre-recorded/artificial voices. You don't need to consent as a condition of buying any property, goods, or services. Message/data rates may apply. You also agree to our Terms of Use. Zillow does not endorse any real estate professionals. We may share information about your recent and future site activity with your agent to help them understand what you're looking for in a home.
Price history
Price history is unavailable.
Public tax history
Tax history is unavailable.
Climate risks
Neighborhood: Lewis Farms
Nearby schools
GreatSchools rating
No schools nearby
We couldn't find any schools near this home.
- C$429,9003 bd3 ba1.4k sqft8921 217th St NW, Edmonton, AB T5T7C4For Sale

- C$509,9004 bd4 ba1.4k sqft9039 219th St NW, Edmonton, AB T5T6Z8For Sale
- C$--1 bd1 ba-- sqft21912 90th Ave NW #BASEMENT, Edmonton, AB T5T6Z9Off Market
- C$--3 bd3 ba-- sqft21912 90th Ave NW, Edmonton, AB T5T6Z9Off Market
- C$429,9004 bd4 ba1.4k sqft21379 89th Ave NW, Edmonton, AB T5T6V3For Sale
- C$449,9003 bd2 ba972 sqft21339 91st Ave NW, Edmonton, AB T5T6Y9For Sale
- C$450,0004 bd3 ba1.3k sqft21360 89th Ave NW, Edmonton, AB T5T6V3For Sale
- C$444,9004 bd4 ba1.3k sqft21384 88th Ave NW, Edmonton, AB T5T6V1For Sale
Similar homes
- C$459,9004 bd4 ba1.5k sqft1651 Hammond Cres NW, Edmonton, AB T6M 0L8For Sale
 MLS ID #E4498672, Liam E Whalen, Exp Realty. RAE
 - C$466,8003 bd3 ba1.4k sqft22106 89th Ave NW, Edmonton, AB T5T 7G9For Sale
 MLS ID #E4493596, Darrell W Zapernick, MaxWell Challenge Realty. RAE
 - C$440,0004 bd4 ba1.3k sqft1192 Rosenthal Blvd NW, Edmonton, AB T5T 7L3For Sale
 MLS ID #E4496845, Moe Yassine, Jayman Realty (Edm.) Inc. RAE
 - C$500,0004 bd4 ba1.4k sqft22123 88th Ave NW, Edmonton, AB T5T 7H3For Sale
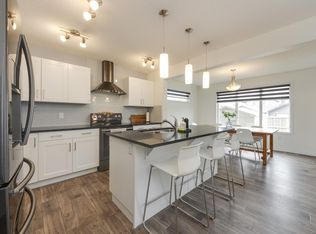 MLS ID #E4488582, Kathy Schmidt, Schmidt Realty Group Inc. RAE
 - C$467,9003 bd4 ba1.7k sqft2537 Coughlan Rd SW, Edmonton, AB T6W 2X8For SaleMLS ID #E4497758, Tony G Leiva, Century 21 Quantum Realty. RAE
- C$399,9994 bd3 ba1.6k sqftEdgemont Townhomes, Edmonton, AB T6M 0Y8For SaleMLS ID #E4498139, Sharon Y Gregresh, Century 21 Masters. RAE
- C$449,9003 bd3 ba1.6k sqft8531 Ellis Link NW, Edmonton, AB T6M 0P5For SaleMLS ID #E4497000, George W Van De Walle, RE/MAX Professionals. RAE
- C$444,9003 bd3 ba1.2k sqft22742 95a Ave NW, Edmonton, AB T5T 7H4For SaleMLS ID #E4482463, Arnold Oliveros, Exp Realty. RAE
- C$489,9003 bd3 ba1.4k sqft9635 225th St NW, Edmonton, AB T5T 7K5For SaleMLS ID #E4484507, Madeline M Sarafinchan, Jayman Realty (Edm.) Inc. RAE
- C$435,0003 bd3 ba1.4k sqft5165 Edgemont Blvd NW, Edmonton, AB T6M 1J7For SaleMLS ID #E4489910, Damaris Mejia, Real Broker. RAE
- C$479,9005 bd4 ba1.6k sqftNo Name, Edmonton, AB T5R 1E6For SaleMLS ID #E4482789, Jaclyn N Horne, MaxWell Progressive. RAE
- C$429,9003 bd3 ba1.3k sqft5181 Edgemont Blvd NW, Edmonton, AB T6M 1J8For SaleMLS ID #E4494032, Madeline M Sarafinchan, Jayman Realty (Edm.) Inc. RAE
- C$449,9004 bd3 ba1.4k sqft1522 Chapman Way SW, Edmonton, AB T6W 0Y9For SaleMLS ID #E4497574, DeeAnn L Hotte, KIC Realty. RAE
- C$465,0004 bd3 ba1.5k sqft73 Springwood Way, Spruce Grove, AB T7X 0S8For SaleMLS ID #E4495800, Deanalee Dressler, RE/MAX PREFERRED CHOICE. RAE
- C$449,9004 bd4 ba1.3k sqft92 Greenbury Blvd, Spruce Grove, AB T7X 0M4For SaleMLS ID #E4497391, Travis S Simpson, Exp Realty. RAE
- C$429,8883 bd4 ba1.3k sqft11 Peter St, Spruce Grove, AB T7X 0R4For SaleMLS ID #E4496627, Nichola E Servante, REMAX River City. RAE
- C$510,0003 bd3 ba1.4k sqft9323 226th St NW, Edmonton, AB T5T 7R5For SaleMLS ID #E4492658, David T Rojek, Exp Realty. RAE
- C$499,9003 bd3 ba1.5k sqft2804 193rd St NW, Edmonton, AB T6M 3B2For SaleMLS ID #E4497894, Kimberly Ouellette, Schmidt Realty Group Inc. RAE
- C$569,9003 bd3 ba2k sqft20741 98a Ave NW, Edmonton, AB T5T 7G2For SaleMLS ID #E4495797, Laura C Lambert, Mozaic Realty Group. RAE
- C$665,0005 bd4 ba1.5k sqft22124 85th Ave NW, Edmonton, AB T5T 7E4For SaleMLS ID #E4490139, Jon D Sand, Century 21 All Stars Realty Ltd. RAE
