Welcome to the sought-after community of Greenbury! This beautifully maintained 2-storey, 4 bedroom, 3.5 bathroom home offers 1,667 sq. ft. of developed living space with 9' ceilings and an open-concept main floor. The bright kitchen features crisp white cabinetry, quartz countertops, stainless steel appliances, an HRV system, and convenient main floor mud room & laundry. Upstairs you'll find 3 spacious bedrooms, including the primary suite with a walk-in closet and private 4-piece ensuite. The finished basement adds a 4th bedroom, 4-piece bathroom, rec room, utility and more storage space. Enjoy the oversized deck with a privacy wall, fire pit, and double detached garage with rear lane access. The unbeatable location is just steps to Prescott Learning Centre, Jubilee Park, the splash park, walking trails, playgrounds, ponds, and only minutes from shopping, restaurants, and all major amenities.
For sale
C$449,900
92 Greenbury Blvd, Spruce Grove, AB T7X 0M4
4beds
1,345sqft
Single Family Residence
Built in 2015
3,689 Square Feet Lot
$-- Zestimate®
C$334/sqft
C$-- HOA
What's special
Open-concept main floorBright kitchenCrisp white cabinetryQuartz countertopsStainless steel appliancesFinished basementRec room
- 14 days |
- 67 |
- 4 |
Zillow last checked:
Listing updated:
Listed by:
Travis S Simpson,
Exp Realty,
Richard J Faucher,
Exp Realty
Source: RAE,MLS®#: E4497391
Facts & features
Interior
Bedrooms & bathrooms
- Bedrooms: 4
- Bathrooms: 4
- Full bathrooms: 3
- 1/2 bathrooms: 1
Primary bedroom
- Level: Upper
Family room
- Level: Basement
- Area: 2249.03
- Dimensions: 62.3 x 36.1
Heating
- Forced Air-1, Natural Gas
Appliances
- Included: Dishwasher-Built-In, Dryer, Microwave Hood Fan, Refrigerator, Electric Stove, Washer
Features
- Ceiling 9 ft.
- Flooring: Carpet, Ceramic Tile, Laminate Flooring
- Windows: Window Coverings, Vinyl Windows
- Basement: Full, Finished
Interior area
- Total structure area: 1,345
- Total interior livable area: 1,345 sqft
Video & virtual tour
Property
Parking
- Total spaces: 2
- Parking features: Double Garage Detached, Garage Control, Garage Opener
- Garage spaces: 2
Features
- Levels: 2 Storey,3
- Patio & porch: Deck
- Exterior features: Landscaped, Playground Nearby
- Fencing: Fenced
Lot
- Size: 3,689 Square Feet
- Features: Near Golf Course, Landscaped, Picnic Area, Playground Nearby, Near Public Transit, Schools, Shopping Nearby, Golf Nearby, Public Transportation
Construction
Type & style
- Home type: SingleFamily
- Property subtype: Single Family Residence
Materials
- Foundation: Concrete Perimeter
- Roof: Asphalt
Condition
- Year built: 2015
Community & HOA
Community
- Features: Ceiling 9 ft., Deck
Location
- Region: Spruce Grove
Financial & listing details
- Price per square foot: C$334/sqft
- Date on market: 7/7/2026
- Ownership: Private
Travis S Simpson
Travis S Simpson
By pressing Contact Agent, you agree that the real estate professional identified above may call/text you about your search, which may involve use of automated means and pre-recorded/artificial voices. You don't need to consent as a condition of buying any property, goods, or services. Message/data rates may apply. You also agree to our Terms of Use. Zillow does not endorse any real estate professionals. We may share information about your recent and future site activity with your agent to help them understand what you're looking for in a home.
Price history
Price history is unavailable.
Public tax history
Tax history is unavailable.
Climate risks
Neighborhood: T7X
Nearby schools
GreatSchools rating
No schools nearby
We couldn't find any schools near this home.
- C$424,9003 bd3 ba1.3k sqft356 Pioneer Rd, Spruce Grove, AB T7X0T1For Sale

- C$--3 bd3 ba1.7k sqft7 Penn Pl, Spruce Grove, AB T7X2W6Off Market
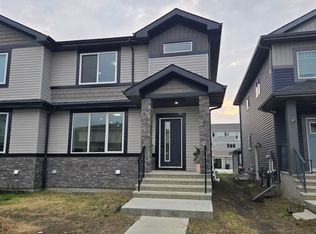
- C$--3 bd3 ba-- sqft404 Pioneer Rd #M, Spruce Grove, AB T7X0T2Off Market
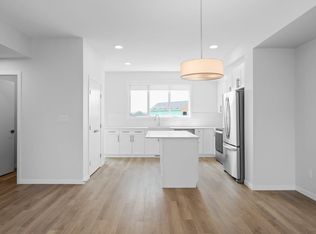
- C$--2 bd1 ba-- sqft19 Penn Pl #B, Spruce Grove, AB T7X2W6Off Market
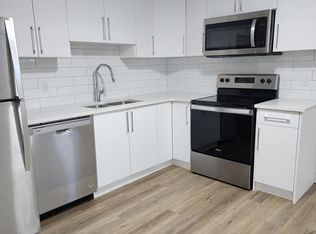
- C$439,9003 bd4 ba1.4k sqft135 Gilmore Way, Spruce Grove, AB T7X0M5For Sale
- C$667,0003 bd3 ba2.5k sqft10 Prescott Blvd, Spruce Grove, AB T7X0R5For Sale
- C$--1 bd1 ba-- sqft22 Penn Pl, Spruce Grove, AB T7X2W6Off Market
- C$--3 bd3 ba-- sqft28 Penn Pl, Spruce Grove, AB T7X2W6Off Market
Similar homes
- C$417,8883 bd4 ba1.3k sqft11 Peter St, Spruce Grove, AB T7X 0R4For Sale
 MLS ID #E4496627, Nichola E Servante, REMAX River City. RAE
 - C$374,9003 bd3 ba1.3k sqft54 Tonewood Blvd, Spruce Grove, AB T7X 0W4For Sale
 MLS ID #E4495228, Travis J Hawryluk, RE/MAX PREFERRED CHOICE. RAE
 - C$410,0003 bd4 ba1.3k sqft20 Prairie Gate, Spruce Grove, AB T7X 0W8For Sale
 MLS ID #E4495299, Jazmin K Laframboise, Exp Realty. RAE
 - C$425,0003 bd4 ba1.5k sqft34 Hazelwood Ln, Spruce Grove, AB T7X 0R7For Sale
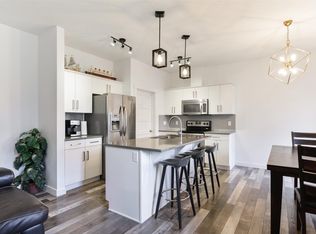 MLS ID #E4484869, Clay Kleparchuk, RE/MAX PREFERRED CHOICE. RAE
 - C$465,0004 bd3 ba1.5k sqft73 Springwood Way, Spruce Grove, AB T7X 0S8For SaleMLS ID #E4495800, Deanalee Dressler, RE/MAX PREFERRED CHOICE. RAE
- C$475,0003 bd3 ba1.4k sqft9847 220th St NW, Edmonton, AB T5T 4M3For SaleMLS ID #E4499796, Colleen Dancy, Royal LePage Prestige Realty. RAE
- C$440,0004 bd4 ba1.3k sqft1192 Rosenthal Blvd NW, Edmonton, AB T5T 7L3For SaleMLS ID #E4496845, Moe Yassine, Jayman Realty (Edm.) Inc. RAE
- C$450,0004 bd3 ba1.3k sqft21360 89th Ave NW, Edmonton, AB T5T 6V3For SaleMLS ID #E4493975, Parker A Parker, RE/MAX Elite. RAE
- C$484,9004 bd4 ba1.4k sqft19303 27th Ave NW, Edmonton, AB T6M 1K9For SaleMLS ID #E4499786, David B Edmiston, NOW Real Estate Group. RAE
- C$444,9004 bd4 ba1.3k sqft21384 88th Ave NW, Edmonton, AB T5T 6V1For SaleMLS ID #E4494063, Brad Williamson, Royal Lepage Arteam Realty. RAE
- C$454,9004 bd4 ba1.5k sqft8916 217th St NW, Edmonton, AB T5T 7C4For SaleMLS ID #E4497221, Shenita Persaud-Zalloni, REMAX River City. RAE
- C$469,9003 bd3 ba1.7k sqft15928 100th Ave NW, Edmonton, AB T5P 0L2For SaleMLS ID #E4499780, Sarju P Ranjit, Exp Realty. RAE
- C$459,9004 bd4 ba1.5k sqft1651 Hammond Cres NW, Edmonton, AB T6M 0L8For SaleMLS ID #E4498672, Liam E Whalen, Exp Realty. RAE
- C$444,9003 bd3 ba1.2k sqft22742 95a Ave NW, Edmonton, AB T5T 7H4For SaleMLS ID #E4482463, Arnold Oliveros, Exp Realty. RAE
- C$465,0003 bd3 ba1.5k sqft3457 Cutler Cres SW, Edmonton, AB T6W 2B3For SaleMLS ID #E4499190, Casey Bonnett, Exp Realty. RAE
- C$470,0003 bd3 ba1.6k sqft7987 Erasmus Cres NW, Edmonton, AB T6M 0S2For SaleMLS ID #E4496960, Brad P Bosker, Schmidt Realty Group Inc. RAE
- C$450,0003 bd3 ba1.3k sqft6689 Cardinal Rd SW, Edmonton, AB T6W 2Y4For SaleMLS ID #E4497105, Haley Streu, MaxWell Polaris. RAE
- C$489,9003 bd3 ba1.4k sqft9635 225th St NW, Edmonton, AB T5T 7K5For SaleMLS ID #E4484507, Madeline M Sarafinchan, Jayman Realty (Edm.) Inc. RAE
- C$459,9002 bd3 ba1.6k sqft12833 205th St NW, Edmonton, AB T5S 0L7For SaleMLS ID #E4494695, Carrie A Banham-Posty, RE/MAX Excellence. RAE
- C$444,9004 bd4 ba1.2k sqft16537 134th St NW, Edmonton, AB T6V 0G6For SaleMLS ID #E4495539, Sant P Sharma, MaxWell Polaris. RAE
