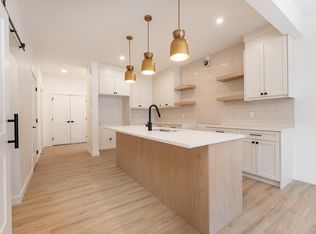
A standout home by Legacy Signature Homes offering over 2,500 sq. ft. of modern design and elevated finishes.This eye-catching home delivers modern design, elevated finishes, and a layout that just works. The open-concept main floor is anchored by a sleek fireplace and a showpiece kitchen featuring quartz throughout, two-tone cabinetry, a large island, and designer lighting. A main floor den with double doors creates a stylish and versatile work-from-home or flex space, while the mudroom with built-in storage and walk-through pantry adds seamless everyday function. Upstairs, you’ll find a bright vaulted bonus room, laundry, two spacious bedrooms, and a full bath. The primary suite is a true retreat with a walk-in closet and a spa-like ensuite complete with a soaker tub, walk-in shower, dual sinks, and a private water closet. An oversized double garage adds even more value. Stylish, functional, and move-in ready. Built Green Home *Some photos virtually staged.
For sale
C$667,000
10 Prescott Blvd, Spruce Grove, AB T7X 0R5
3beds
2,534sqft
Single Family Residence
Built in 2025
-- sqft lot
$-- Zestimate®
C$263/sqft
C$-- HOA
What's special
Elevated finishesOpen-concept main floorSleek fireplaceShowpiece kitchenQuartz throughoutTwo-tone cabinetryLarge island
- 36 days |
- 10 |
- 1 |
Zillow last checked:
Listing updated:
Listed by:
Elise M Pallard,
Blackmore Real Estate
Source: RAE,MLS®#: E4493084
Facts & features
Interior
Bedrooms & bathrooms
- Bedrooms: 3
- Bathrooms: 3
- Full bathrooms: 2
- 1/2 bathrooms: 1
Primary bedroom
- Level: Upper
Family room
- Level: Upper
- Area: 3075.72
- Dimensions: 72.2 x 42.6
Heating
- Forced Air-1, Natural Gas, HRV System
Appliances
- Included: Dishwasher-Built-In, Exhaust Fan, Refrigerator, Electric Stove, ENERGY STAR Qualified Water Heater
Features
- Ceiling 10 ft., Ceiling 9 ft., Closet Organizers, Insulation-Upgraded, No Animal Home, No Smoking Home
- Flooring: Carpet, Vinyl Plank
- Windows: Window Coverings, Vinyl Windows
- Basement: Full, Unfinished, 9 ft. Basement Ceiling, 9 ft. Basement Ceiling
- Fireplace features: Electric
Interior area
- Total structure area: 2,534
- Total interior livable area: 2,534 sqft
Video & virtual tour
Property
Parking
- Total spaces: 2
- Parking features: Double Garage Attached, Oversized, Parking-Extra, Garage Control, Garage Opener
- Attached garage spaces: 2
Features
- Levels: 2 Storey,2
- Exterior features: Low Maintenance Landscape, Playground Nearby, Exterior Walls- 2"x6"
Lot
- Features: Flat Site, Low Maintenance Landscape, Playground Nearby, Near Public Transit, Schools, Shopping Nearby, Public Transportation
Construction
Type & style
- Home type: SingleFamily
- Property subtype: Single Family Residence
Materials
- Foundation: Concrete Perimeter
- Roof: Asphalt
Condition
- Year built: 2025
Community & HOA
Community
- Features: Ceiling 10 ft., Ceiling 9 ft., Closet Organizers, Exterior Walls- 2"x6", Hot Wtr Tank-Energy Star, Insulation-Upgraded, No Animal Home, No Smoking Home, Smart/Program. Thermostat, Green Building, HRV System
- Security: Security System, Smoke Detector(s), Detectors Smoke
Location
- Region: Spruce Grove
Financial & listing details
- Price per square foot: C$263/sqft
- Date on market: 6/11/2026
- Ownership: Private
Elise M Pallard
Elise M Pallard
By pressing Contact Agent, you agree that the real estate professional identified above may call/text you about your search, which may involve use of automated means and pre-recorded/artificial voices. You don't need to consent as a condition of buying any property, goods, or services. Message/data rates may apply. You also agree to our Terms of Use. Zillow does not endorse any real estate professionals. We may share information about your recent and future site activity with your agent to help them understand what you're looking for in a home.
Price history
Price history is unavailable.
Public tax history
Tax history is unavailable.
Climate risks
Neighborhood: T7X
Nearby schools
GreatSchools rating
No schools nearby
We couldn't find any schools near this home.
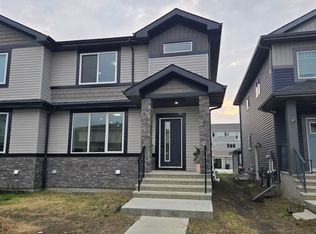
- C$--3 bd3 ba1.7k sqft7 Penn Pl, Spruce Grove, AB T7X2W6Off Market
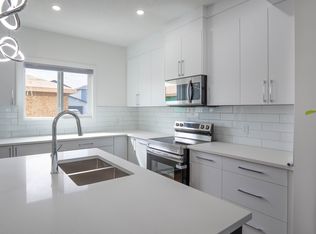
- C$--3 bd3 ba-- sqft78 Patriot Way #M, Spruce Grove, AB T7X2W6Off Market
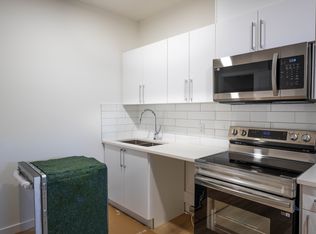
- C$--1 bd1 ba-- sqft78 Patriot Way #B, Spruce Grove, AB T7X2W6Off Market
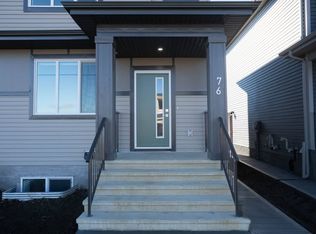
- C$--3 bd3 ba1.6k sqft80 Patriot Way #M, Spruce Grove, AB T7X2W6Off Market
- C$--3 bd3 ba-- sqft28 Penn Pl, Spruce Grove, AB T7X2W6Off Market
- C$--2 bd1 ba-- sqft19 Penn Pl #B, Spruce Grove, AB T7X2W6Off Market
- C$--1 bd1 ba-- sqft22 Penn Pl, Spruce Grove, AB T7X2W6Off Market
- C$434,9003 bd3 ba1.5k sqft13 Patriot Way, Spruce Grove, AB T7X2W6For Sale
Similar homes
- C$724,8003 bd3 ba2.3k sqft31 Prescott Close, Spruce Grove, AB T7X 0R3For Sale
 MLS ID #E4488369, Elise M Pallard, Blackmore Real Estate. RAE
 - C$600,0003 bd3 ba2.2k sqft115 Garneau Gate, Spruce Grove, AB T7X 2Y6For Sale
 MLS ID #E4492172, John Rota, Exp Realty. RAE
 - C$599,9003 bd3 ba2k sqft18 Kiwyck Line, Spruce Grove, AB T7X 3G7For Sale
 MLS ID #E4497877, Ross G Osioway, Sable Realty. RAE
 - C$600,0003 bd3 ba2.2k sqft12 Gable Cmn, Spruce Grove, AB T7X 2W2For Sale
 MLS ID #E4485989, John Rota, Exp Realty. RAE
 - C$599,9993 bd3 ba2.2k sqft3 Emerson Lndg, Spruce Grove, AB T7X 4S2For SaleMLS ID #E4495342, Jay Lewis, RE/MAX Excellence. RAE
- C$789,0003 bd3 ba2.5k sqft28 Harley Way, Spruce Grove, AB T7X 0X4For SaleMLS ID #E4494374, Jeffrey Keasey, Century 21 Masters. RAE
- C$599,6003 bd3 ba2.2k sqft1 Empress Way, Spruce Grove, AB T7X 4B7For SaleMLS ID #E4471260, David Lam, Exp Realty. RAE
- C$519,8003 bd3 ba1.8k sqft113 Caledon Cres, Spruce Grove, AB T7X 0Y8For SaleMLS ID #E4498664, Jiya Bhalla, Exp Realty. RAE
- C$839,9004 bd4 ba2.5k sqft15 Hillwood Ter, Spruce Grove, AB T7X 0X4For SaleMLS ID #E4495453, Sandy Kahlon, RE/MAX Excellence. RAE
- C$584,1113 bd3 ba1.7k sqft189 Caledon Cres, Spruce Grove, AB T7X 0Y8For SaleMLS ID #E4494455, Jay Lewis, RE/MAX Excellence. RAE
- C$749,9003 bd3 ba2.3k sqft12 Cobblestone Gate, Spruce Grove, AB T7X 4E4For SaleMLS ID #E4489855, . Armanpreet Singh, LPT Realty. RAE
- C$639,8004 bd3 ba1.9k sqft1057 Coopers Hawk Link NW, Edmonton, AB T5S 0M2For SaleMLS ID #E4496676, Joshua T Currie, MaxWell Challenge Realty. RAE
- C$679,9003 bd3 ba1.8k sqft3243 Dixon Way SW, Edmonton, AB T6W 5K9For SaleMLS ID #E4499337, Alan H Gee, RE/MAX Excellence. RAE
- C$529,9003 bd3 ba2k sqft20 Hazelwood Ln, Spruce Grove, AB T7X 0R7For SaleMLS ID #E4490988, Sandy Kahlon, RE/MAX Excellence. RAE
- C$539,9004 bd3 ba1.9k sqft52 Meadowgrove Lndg, Spruce Grove, AB T7X 0W2For SaleMLS ID #E4491587, Nadia Glavonjic, Sterling Real Estate. RAE
- C$649,9004 bd3 ba2.2k sqft1443 Osprey Crst, Edmonton, AB T5S 0H7For SaleMLS ID #E4489545, Josh M Cudmore, Exp Realty. RAE
- C$665,0004 bd3 ba2k sqft3218 Dixon Way SW, Edmonton, AB T6W 5L3For SaleMLS ID #E4499336, Alan H Gee, RE/MAX Excellence. RAE
- C$519,8003 bd3 ba1.8k sqft119 Caledon Cres, Spruce Grove, AB T7X 0Y8For SaleMLS ID #E4493520, Jiya Bhalla, Exp Realty. RAE
- C$875,0003 bd3 ba2.4k sqft8 Darby Cres, Spruce Grove, AB T7X 0W9For SaleMLS ID #E4484389, Tanner R Hawryluk, RE/MAX PREFERRED CHOICE. RAE
- C$769,0003 bd3 ba2.1k sqft1061 Goldfinch Way NW, Edmonton, AB T5S 0R2For SaleMLS ID #E4496177, Inder Pabla, Sterling Real Estate. RAE
