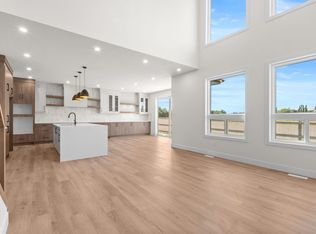
TRIPLE CAR! Brand New Move In Ready Craftsman-Style WALKOUT Home by local builder LCM Construction, located in the Hilldowns Spruce Grove! This stunning walkout 2-storey home offers views of the community pond.This home features exceptional curb appeal w/Cypress & Tan vinyl exterior, white window & door trim, tan triple garage doors, & accent stone on the front.The main floor offers a modern floor plan w/9 ft ceilings, luxury vinyl plank flooring, flex/office room, mudroom w/ built-in bench, 20 ft open-to-below living room w/ feature wall & fireplace, & kitchen w/ 4 ft wide quartz island, walkthrough pantry, SS appliances, & modern black fixtures & hardware. Upstairs offers an open bonus room, carpet flooring, laundry room w/ quartz countertop, two large bedrooms, & spacious primary bedroom w/ 5-piece ensuite, modern soaker tub, tiled shower, enclosed toilet, & walk-in closet. Enjoy the oversized covered deck w/ stairs leading down to the backyard Otp. The walkout basement offers additional living space.
For sale
C$779,000
28 Harley Way, Spruce Grove, AB T7X 0X4
3beds
2,534sqft
Single Family Residence
Built in 2025
-- sqft lot
$-- Zestimate®
C$307/sqft
C$-- HOA
What's special
Exceptional curb appealTan triple garage doorsModern floor planLuxury vinyl plank flooringFeature wall and fireplaceWalkthrough pantryTwo large bedrooms
- 12 days |
- 5 |
- 0 |
Zillow last checked:
Listing updated:
Listed by:
Jeffrey Keasey,
Century 21 Masters
Source: RAE,MLS®#: E4503633
Facts & features
Interior
Bedrooms & bathrooms
- Bedrooms: 3
- Bathrooms: 3
- Full bathrooms: 2
- 1/2 bathrooms: 1
Primary bedroom
- Level: Upper
Family room
- Level: Upper
- Area: 192.78
- Dimensions: 16.2 x 11.9
Heating
- Forced Air-1, Natural Gas
Cooling
- Air Conditioner, Air Conditioning-Central
Appliances
- Included: Dishwasher-Built-In, Dryer, Microwave Hood Fan, Refrigerator, Electric Stove, Washer
Features
- Ceiling 10 ft., Ceiling 9 ft.
- Flooring: Carpet, Vinyl Plank
- Basement: Full, Unfinished, Walkout Basement, 9 ft. Basement Ceiling, Walkout Basement, 9 ft. Basement Ceiling
- Fireplace features: Electric
Interior area
- Total structure area: 2,534
- Total interior livable area: 2,534 sqft
Property
Parking
- Total spaces: 3
- Parking features: Triple Garage Attached, R.V. Storage, Garage Control, Garage Opener
- Attached garage spaces: 3
Features
- Levels: 2 Storey,2
- Patio & porch: Deck
- Exterior features: Playground Nearby
- Pool features: Community, Public Swimming Pool
- Waterfront features: Stream/Pond
Lot
- Features: Picnic Area, Playground Nearby, Near Public Transit, Schools, Shopping Nearby, Public Transportation
Construction
Type & style
- Home type: SingleFamily
- Property subtype: Single Family Residence
Materials
- Foundation: Concrete Perimeter
- Roof: Asphalt
Condition
- Year built: 2025
Community & HOA
Community
- Features: Ceiling 10 ft., Ceiling 9 ft., Deck, Walkout Basement
- Security: Carbon Monoxide Detectors, Smoke Detector(s), Detectors Smoke
Location
- Region: Spruce Grove
Financial & listing details
- Price per square foot: C$307/sqft
- Date on market: 8/13/2026
- Ownership: Private
Price history
Price history is unavailable.
Public tax history
Tax history is unavailable.
Climate risks
Neighborhood: T7X
Nearby schools
GreatSchools rating
No schools nearby
We couldn't find any schools near this home.
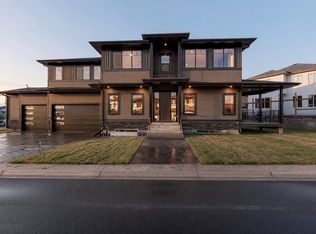
- C$995,0004 bd3 ba2.9k sqft33 Harley Way, Spruce Grove, AB T7X0X4For Sale
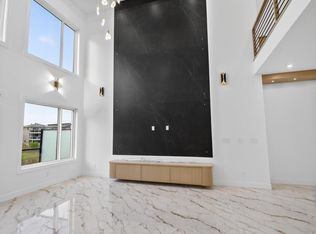
- C$829,9005 bd4 ba2.6k sqft11 Harley Way, Spruce Grove, AB T7X0X4For Sale
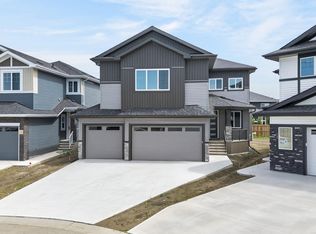
- C$839,9004 bd4 ba2.5k sqft15 Hillwood Ter, Spruce Grove, AB T7X0X4For Sale
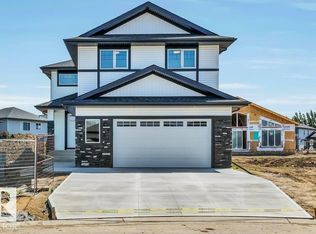
- C$649,9003 bd3 ba2.2k sqft13 Hillwood Ter, Spruce Grove, AB T7X0X4For Sale
- C$855,9005 bd4 ba2.7k sqft11 Hillwood Ter, Spruce Grove, AB T7X0X4For Sale
- C$849,9005 bd4 ba2.6k sqft5 Hillwood Ter, Spruce Grove, AB T7X0X4For Sale
- C$419,9003 bd4 ba1.5k sqft70 Hazelwood Ln, Spruce Grove, AB T7X0R7For Sale
- C$349,9003 bd3 ba1.2k sqft81 Haney Lndg, Spruce Grove, AB T7X0B1For Sale
Similar homes
- C$774,8004 bd3 ba2.5k sqft11 Arthur Way, Spruce Grove, AB T7X 0Y4For Sale
 MLS ID #E4505370, Jiya Bhalla, Exp Realty. RAE
 - C$839,9004 bd4 ba2.5k sqft15 Hillwood Ter, Spruce Grove, AB T7X 0X4For SaleMLS ID #E4495453, Sandy Kahlon, RE/MAX Excellence. RAE
- C$855,9005 bd4 ba2.7k sqft11 Hillwood Ter, Spruce Grove, AB T7X 0X4For Sale
 MLS ID #E4495481, Sandy Kahlon, RE/MAX Excellence. RAE
 - C$679,9005 bd3 ba2.2k sqft47 Norwyk Way, Spruce Grove, AB T7X 4E9For Sale
 MLS ID #E4505431, Yad Dhillon, LPT Realty. RAE
 - C$724,8003 bd3 ba2.3k sqft31 Prescott Close, Spruce Grove, AB T7X 0R3For SaleMLS ID #E4501641, Elise M Pallard, Blackmore Real Estate. RAE
- C$739,0003 bd3 ba2.3k sqft12 Cobblestone Gate, Spruce Grove, AB T7X 4E4For SaleMLS ID #E4501749, Katie Crawford, RE/MAX PREFERRED CHOICE. RAE
- C$600,0003 bd3 ba2.2k sqft10 Gable Cmn, Spruce Grove, AB T7X 2W2For SaleMLS ID #E4503167, John Rota, Exp Realty. RAE
- C$729,9984 bd3 ba2.6k sqft21 Axelwood Cres, Spruce Grove, AB T7X 3C6For SaleMLS ID #E4485781, Mohit Dhunna, Exp Realty. RAE
- C$600,0003 bd3 ba2.2k sqft12 Gable Cmn, Spruce Grove, AB T7X 2W2For SaleMLS ID #E4485989, John Rota, Exp Realty. RAE
- C$519,8003 bd3 ba1.8k sqft117 Caledon Cres, Spruce Grove, AB T7X 0Y8For SaleMLS ID #E4505074, Jiya Bhalla, Exp Realty. RAE
- C$619,9003 bd3 ba2.3k sqft3 Pierwyck Loop, Spruce Grove, AB T7X 3H1For SaleMLS ID #E4502147, April Spencer, REMAX River City. RAE
- C$659,9994 bd3 ba2.4k sqft29 Axelwood Cres, Spruce Grove, AB T7X 4G4For SaleMLS ID #E4490421, . Sukhvir Singh, Exp Realty. RAE
- C$775,0004 bd4 ba2.1k sqft9383 226th St NW, Edmonton, AB T5T 7T2For SaleMLS ID #E4496732, Zane Beddow, Exp Realty. RAE
- C$745,0005 bd4 ba2.3k sqft22328 88th Ave NW, Edmonton, AB T5T 7H2For SaleMLS ID #E4504837, . Sukhvir Singh, Exp Realty. RAE
- C$650,0004 bd3 ba2.4k sqft43 Norwyck Way, Spruce Grove, AB T7X 3G5For SaleMLS ID #E4474289, Tyson V Moroz, Royal LePage Noralta Real Estate. RAE
- C$774,9004 bd4 ba2.3k sqft20715 27th Ave NW, Edmonton, AB T6M 1P3For SaleMLS ID #E4503796, Akash Mehta, MaxWell Polaris. RAE
- C$679,0004 bd3 ba2.4k sqft159 Graybriar Dr, Stony Plain, AB T7Z 0M7For SaleMLS ID #E4503250, Deep Nirwan, LPT Realty. RAE
- C$765,0004 bd4 ba2.3k sqft7151 Edgemont Way NW, Edmonton, AB T6M 1K1For SaleMLS ID #E4502117, Paolo Chiaselotti, MaxWell Progressive. RAE
- C$433,6003 bd3 ba1.5k sqft1216 McLeod Ave, Spruce Grove, AB T7X 4B7For SaleMLS ID #E4503736, David Lam, Exp Realty. RAE
- C$739,2005 bd3 ba2.5k sqft102 Eldridge Point, Saint Albert, AB T8N 8C3For SaleMLS ID #E4504693, Manveer S Maan, Century 21 All Stars Realty Ltd. RAE
