Welcome to this stunning 2,450 sq. ft. triple car garage home with an impressive open-to-above design and double living areas. The main floor features a full bedroom and bath, ideal for guests or extended family, plus a side entrance to the basement for future potential. Upstairs offers a spacious bonus room and a primary suite with vaulted ceilings, along with laundry with sink. Enjoy a beautifully finished kitchen with dual-tone cabinets, quartz countertops, waterfall island, built-in bar with wine cooler space, and a stone-finished electric fireplace, complemented by elegant feature walls throughout.
For sale
C$699,000
159 Graybriar Dr, Stony Plain, AB T7Z 0M7
4beds
2,448sqft
Single Family Residence
Built in 2026
-- sqft lot
$-- Zestimate®
C$285/sqft
C$-- HOA
What's special
Triple car garageImpressive open-to-above designSpacious bonus roomLaundry with sinkBeautifully finished kitchenDual-tone cabinetsQuartz countertops
- 60 days |
- 2 |
- 0 |
Zillow last checked:
Listing updated:
Listed by:
Adesh Nirwan,
Exp Realty,
Deep Nirwan,
LPT Realty
Source: RAE,MLS®#: E4491592
Facts & features
Interior
Bedrooms & bathrooms
- Bedrooms: 4
- Bathrooms: 3
- Full bathrooms: 3
Primary bedroom
- Level: Upper
Family room
- Level: Main
Heating
- Forced Air-1, Natural Gas
Appliances
- Included: None
Features
- Ceiling 9 ft., No Animal Home, No Smoking Home
- Flooring: Carpet, Vinyl Plank
- Basement: Full, Unfinished, 9 ft. Basement Ceiling, 9 ft. Basement Ceiling
Interior area
- Total structure area: 2,448
- Total interior livable area: 2,448 sqft
Video & virtual tour
Property
Parking
- Total spaces: 2
- Parking features: Double Garage Attached
- Attached garage spaces: 2
Features
- Levels: 2 Storey,2
- Exterior features: Playground Nearby
Lot
- Features: Level, Playground Nearby, Schools, Shopping Nearby
- Topography: Level
Construction
Type & style
- Home type: SingleFamily
- Property subtype: Single Family Residence
Materials
- Foundation: Concrete Perimeter
- Roof: Asphalt
Condition
- Year built: 2026
Community & HOA
Community
- Features: Ceiling 9 ft., No Animal Home, No Smoking Home
- Security: Carbon Monoxide Detectors
Location
- Region: Stony Plain
Financial & listing details
- Price per square foot: C$285/sqft
- Date on market: 6/4/2026
- Ownership: Private

Adesh Nirwan
(780) 935-0021
By pressing Contact Agent, you agree that the real estate professional identified above may call/text you about your search, which may involve use of automated means and pre-recorded/artificial voices. You don't need to consent as a condition of buying any property, goods, or services. Message/data rates may apply. You also agree to our Terms of Use. Zillow does not endorse any real estate professionals. We may share information about your recent and future site activity with your agent to help them understand what you're looking for in a home.
Price history
Price history is unavailable.
Public tax history
Tax history is unavailable.
Climate risks
Neighborhood: T7Z
Nearby schools
GreatSchools rating
No schools nearby
We couldn't find any schools near this home.
- C$599,9004 bd3 ba2k sqft16 Grayson Grn, Stony Plain, AB T7Z0A0For Sale
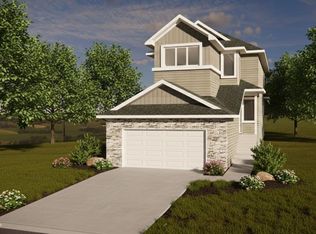
- C$499,9984 bd3 ba1.9k sqft4 Grayson Grn, Stony Plain, AB T7Z0P3For Sale

- C$400,0003 bd3 ba1.4k sqft171 Graybriar Dr, Stony Plain, AB T7Z0M7For Sale
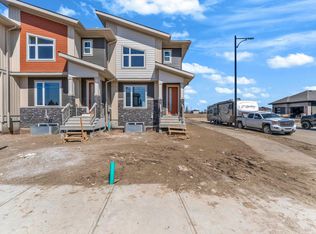
- C$380,0003 bd3 ba1.4k sqft173 Graybriar Dr, Stony Plain, AB T7Z0M7For Sale

- C$624,9004 bd3 ba2.2k sqft14 Grayson Grn, Stony Plain, AB T7Z0A0For Sale
- C$380,0003 bd3 ba1.4k sqft175 Graybriar Dr, Stony Plain, AB T7Z0M7For Sale
- C$624,9004 bd3 ba2.2k sqft12 Grayson Grn, Stony Plain, AB T7Z0A0For Sale
- C$400,0003 bd3 ba1.4k sqft177 Graybriar Dr, Stony Plain, AB T7Z0M7For Sale
Similar homes
- C$400,0003 bd3 ba1.4k sqft177 Graybriar Dr, Stony Plain, AB T7Z 0M7For Sale
 MLS ID #E4498738, Deep Nirwan, LPT Realty. RAE
 - C$380,0003 bd3 ba1.4k sqft175 Graybriar Dr, Stony Plain, AB T7Z 0M7For Sale
 MLS ID #E4498733, Deep Nirwan, LPT Realty. RAE
 - C$400,0003 bd3 ba1.4k sqft171 Graybriar Dr, Stony Plain, AB T7Z 0M7For SaleMLS ID #E4498736, Deep Nirwan, LPT Realty. RAE
- C$380,0003 bd3 ba1.4k sqft173 Graybriar Dr, Stony Plain, AB T7Z 0M7For SaleMLS ID #E4498735, Deep Nirwan, LPT Realty. RAE
- C$669,0004 bd3 ba2.5k sqft55 Meadowgrove Ln, Spruce Grove, AB T7X 0W2For SaleMLS ID #E4500410, Geetay Sandhu, RE/MAX Excellence. RAE
- C$689,9994 bd3 ba2.3k sqft83 Meadowgrove Ln, Spruce Grove, AB T7X 0W2For SaleMLS ID #E4494342, . Sukhvir Singh, Exp Realty. RAE
- C$517,9003 bd4 ba2k sqft65 Silverstone Dr, Stony Plain, AB T7Z 0E8For SaleMLS ID #E4494759, Micah Pelster, Realty Focus. RAE
- C$514,9003 bd4 ba1.9k sqft63 Silverstone Dr, Stony Plain, AB T7Z 0E8For SaleMLS ID #E4494760, Brendan Spackman, Realty Focus. RAE
- C$699,9994 bd3 ba2.6k sqft27 Trill Point, Spruce Grove, AB T7X 4E2For SaleMLS ID #E4485118, . Sukhvir Singh, Exp Realty. RAE
- C$699,9984 bd3 ba2.4k sqft30 Tilia Pl, Spruce Grove, AB T7X 0Z3For SaleMLS ID #E4485351, Mohit Dhunna, Exp Realty. RAE
- C$659,9994 bd3 ba2.4k sqft29 Axelwood Cres, Spruce Grove, AB T7X 4G4For SaleMLS ID #E4490421, . Sukhvir Singh, Exp Realty. RAE
- C$649,0004 bd3 ba2.4k sqft47 Meadowgrove Ln, Spruce Grove, AB T7X 0W2For SaleMLS ID #E4489684, Geetay Sandhu, RE/MAX Excellence. RAE
- C$499,9984 bd3 ba1.9k sqft4 Grayson Grn, Stony Plain, AB T7Z 0P3For SaleMLS ID #E4482215, Mohit Dhunna, Exp Realty. RAE
- C$729,9984 bd3 ba2.6k sqft21 Axelwood Cres, Spruce Grove, AB T7X 3C6For SaleMLS ID #E4485781, Mohit Dhunna, Exp Realty. RAE
- C$669,9994 bd3 ba2.1k sqft8533 223a St NW, Edmonton, AB T5T 7H2For SaleMLS ID #E4501315, Jiya Bhalla, Exp Realty. RAE
- C$599,9994 bd3 ba2.2k sqft18 Meadowgrove Ln, Spruce Grove, AB T7X 0W2For SaleMLS ID #E4491119, . Sukhvir Singh, Exp Realty. RAE
- C$619,9004 bd3 ba2.3k sqft14 Tenuto Line, Spruce Grove, AB T7X 4E2For SaleMLS ID #E4497826, Vanessa N Landry, Exp Realty. RAE
- C$620,0004 bd3 ba2.3k sqft5 Axelwood Cres, Spruce Grove, AB T7X 4G4For SaleMLS ID #E4490843, Kimberly M LeClair, REMAX River City. RAE
- C$819,9005 bd3 ba2.7k sqft9 Lincoln Ct, Spruce Grove, AB T7X 0N5For SaleMLS ID #E4489358, Amandeep S Malhi, Initia Property Management. RAE
- C$659,9904 bd3 ba2.5k sqft13 Trill Point, Spruce Grove, AB T7X 0Z4For SaleMLS ID #E4477198, Geetay Sandhu, RE/MAX Excellence. RAE
