4 BEDROOMS | 3 FULL BATHS | OPEN TO BELOW | MAIN FLOOR BEDROOM & FULL BATH | SPICE KITCHEN | BONUS ROOM + STUDY AREA | BALCONY | COVERED DECK | TRIPLE PANE WINDOWS | BLUETOOTH SPEAKERS | DOUBLE ATTACHED GARAGE Beautifully designed 2-storey home in McLaughlin, Spruce Grove featuring a functional family-friendly layout with modern finishes and upgrades throughout. The main floor offers a spacious LIVING ROOM with ELECTRIC FIREPLACE, large kitchen with island, SPICE KITCHEN, bright dining area, MAIN FLOOR BEDROOM & FULL WASHROOM, and an impressive OPEN TO BELOW design. Upstairs features a spacious BONUS ROOM, STUDY/FLEX AREA, upper floor laundry, and 3 bedrooms including the PRIMARY SUITE with WALK-IN CLOSET and ENSUITE. Enjoy the BALCONY, COVERED DECK, TRIPLE PANE WINDOWS, and built-in BLUETOOTH SPEAKERS. Double attached garage adds extra convenience and storage. Located close to parks, walking trails, schools, shopping, and other amenities.
For sale
C$629,900
47 Meadowgrove Ln, Spruce Grove, AB T7X 0W2
4beds
2,496sqft
Single Family Residence
Built in 2026
4,839 Square Feet Lot
$-- Zestimate®
C$252/sqft
C$-- HOA
What's special
Open to below designSpice kitchenCovered deckTriple pane windowsElectric fireplaceLarge kitchen with islandBright dining area
- 32 days
- 11
- 0
Zillow last checked:
Listing updated:
Listed by:
Geetay Sandhu,
Century 21 Quantum Realty
Source: RAE,MLS®#: E4509875
Facts & features
Interior
Bedrooms & bathrooms
- Bedrooms: 4
- Bathrooms: 3
- Full bathrooms: 3
Primary bedroom
- Level: Upper
Heating
- Forced Air-1, Natural Gas
Appliances
- Included: See Remarks
Features
- Ceiling 9 ft., No Animal Home, No Smoking Home
- Flooring: Carpet, Ceramic Tile, Vinyl Plank
- Basement: Full, Unfinished
- Fireplace features: Electric
Interior area
- Total structure area: 2,496
- Total interior livable area: 2,496 sqft
Property
Parking
- Total spaces: 4
- Parking features: Double Garage Attached
- Attached garage spaces: 2
Features
- Levels: 2 Storey,2
- Patio & porch: Deck
- Exterior features: Playground Nearby
Lot
- Size: 4,839 Square Feet
- Features: Cul-De-Sac, Near Golf Course, Playground Nearby, Schools, Shopping Nearby, See Remarks, Golf Nearby
Construction
Type & style
- Home type: SingleFamily
- Property subtype: Single Family Residence
Materials
- Foundation: Concrete Perimeter
- Roof: Asphalt
Condition
- Year built: 2026
Community & HOA
Community
- Features: Ceiling 9 ft., Deck, No Animal Home, No Smoking Home
Location
- Region: Spruce Grove
Financial & listing details
- Price per square foot: C$252/sqft
- Date on market: 9/22/2026
- Ownership: Private
Price history
Price history is unavailable.
Public tax history
Tax history is unavailable.
Climate risks
Neighborhood: T7X
Nearby schools
GreatSchools rating
No schools nearby
We couldn't find any schools near this home.
- C$699,9904 bd3 ba2.4k sqft51 Meadowgrove Ln, Spruce Grove, AB T7X0W2For Sale

- C$690,0005 bd4 ba2.2k sqft67 Meadowgrove Ln, Spruce Grove, AB T7X0W2For Sale

- C$659,0004 bd3 ba2.3k sqft83 Meadowgrove Ln, Spruce Grove, AB T7X0W2For Sale
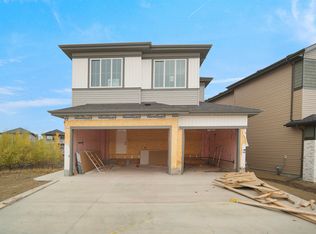
- C$630,0003 bd3 ba2.3k sqft4 Meadowbrook Way, Spruce Grove, AB T7X0W2For Sale

Similar homes
- C$659,0004 bd3 ba2.3k sqft83 Meadowgrove Ln, Spruce Grove, AB T7X 0W2For SaleMLS ID #E4509384, . Sukhvir Singh, Exp Realty. RAE
- C$699,9904 bd3 ba2.4k sqft51 Meadowgrove Ln, Spruce Grove, AB T7X 0W2For SaleMLS ID #E4502426, Harjee Sahota, REMAX River City. RAE
- C$649,9004 bd3 ba2.5k sqft13 Trill Point, Spruce Grove, AB T7X 0Z4For Sale
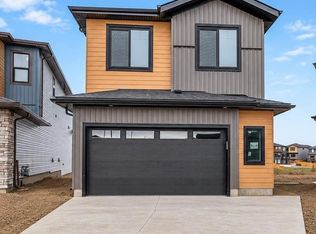 MLS ID #E4509899, Geetay Sandhu, Century 21 Quantum Realty. RAE
 - C$610,0004 bd3 ba2.3k sqft5 Axelwood Cres, Spruce Grove, AB T7X 4G4For Sale
 MLS ID #E4490843, Kimberly M LeClair, REMAX River City. RAE
