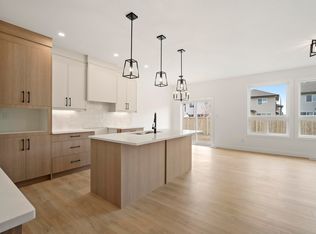
IMMEDIATE POSSESSION! Double attached garage, a striking modern exterior, and brand-new finishes in Spruce Grove's family-friendly Copperhaven community. Inside, luxury vinyl plank flooring, quartz countertops, designer tile, and matte black fixtures give the home a clean, modern look. The open-concept main floor pairs a living room with an electric fireplace with a kitchen featuring a breakfast bar and walk-through pantry, plus a mudroom and 2-piece bath. Upstairs, a central bonus room gives everyone extra space to spread out, alongside upper-floor laundry, two secondary bedrooms, a 4-piece bath, and a primary retreat with a walk-in closet and spa-inspired 5-piece ensuite. Never lived in. Close to parks, trails, and schools, with quick access to Highway 16A for an easy commute to Edmonton. Built by Alquinn Homes. *Some photos have virtual staging & digital enhancement*
For sale
C$524,999
139 Caledon Cres, Spruce Grove, AB T7X 0Y6
3beds
1,697sqft
Single Family Residence
Built in 2026
-- sqft lot
$-- Zestimate®
C$309/sqft
C$-- HOA
What's special
Double attached garageStriking modern exteriorBrand-new finishesLuxury vinyl plank flooringQuartz countertopsDesigner tileMatte black fixtures
- 95 days
- 2
- 0
Zillow last checked:
Listing updated:
Listed by:
Jay Lewis,
RE/MAX Excellence
Source: RAE,MLS®#: E4498542
Facts & features
Interior
Bedrooms & bathrooms
- Bedrooms: 3
- Bathrooms: 3
- Full bathrooms: 2
- 1/2 bathrooms: 1
Primary bedroom
- Level: Upper
Heating
- Forced Air-1, Natural Gas
Appliances
- Included: Dishwasher-Built-In, Microwave Hood Fan, Refrigerator, Electric Stove
Features
- No Animal Home, No Smoking Home
- Flooring: Carpet, Vinyl Plank
- Basement: Full, Unfinished
- Fireplace features: Electric
Interior area
- Total structure area: 1,697
- Total interior livable area: 1,697 sqft
Property
Parking
- Total spaces: 2
- Parking features: Double Garage Attached, Garage Control, Garage Opener
- Attached garage spaces: 2
Features
- Levels: 2 Storey,2
- Exterior features: Playground Nearby
Lot
- Features: Park/Reserve, Playground Nearby, Schools, Shopping Nearby
Construction
Type & style
- Home type: SingleFamily
- Property subtype: Single Family Residence
Materials
- Foundation: Concrete Perimeter
- Roof: Asphalt
Condition
- Year built: 2026
Community & HOA
Community
- Features: No Animal Home, No Smoking Home
Location
- Region: Spruce Grove
Financial & listing details
- Price per square foot: C$309/sqft
- Date on market: 7/13/2026
- Ownership: Private
Price history
Price history is unavailable.
Public tax history
Tax history is unavailable.
Climate risks
Neighborhood: T7X
Nearby schools
GreatSchools rating
No schools nearby
We couldn't find any schools near this home.

Similar homes
- C$519,8003 bd3 ba1.8k sqft113 Caledon Cres, Spruce Grove, AB T7X 0Y8For Sale
 MLS ID #E4509164, Jiya Bhalla, Exp Realty. RAE
 - C$574,3333 bd3 ba1.9k sqft159 Caledon Cres, Spruce Grove, AB T7X 0Y8For Sale
 MLS ID #E4510364, Jay Lewis, RE/MAX Excellence. RAE
 - C$524,9893 bd3 ba1.7k sqft119 Hilton Cv, Spruce Grove, AB T7X 1Y4For Sale
 MLS ID #E4498973, Jay Lewis, RE/MAX Excellence. RAE
 - C$674,9894 bd3 ba2.2k sqft120 Caledon Cres, Spruce Grove, AB T7X 0Y8For Sale
 MLS ID #E4509168, Jay Lewis, RE/MAX Excellence. RAE
