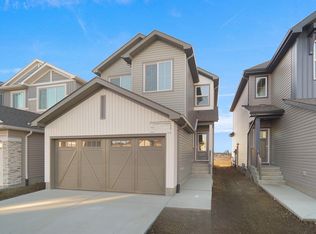
5 Things to Love About This Alquinn Home: 1) Thoughtfully Designed Main Floor - The open-concept kitchen, dining, & living area is perfect for everyday living and entertaining, featuring a spacious island with breakfast bar, electric fireplace, pantry, & convenient mudroom off the double attached garage. 2) Room for Everyone – Enjoy an upper bonus room, laundry, 2 secondary bedrooms, a 4pc bath, plus a private primary complete with a walk-in closet and luxurious 5pc ensuite. 3) Stylish Designer Finishes – Chic, timeless selections include crisp white cabinetry, a soft sage island, quartz countertops, matte black fixtures, light luxury vinyl plank flooring, and warm neutral finishes throughout. 4) Fantastic Westerra Location – This east-facing new-build 2-storey is ideally situated just minutes from all amenities. 5) Quality You Can Count On – Brand new & thoughtfully built, this two-storey offers the perfect blend of modern style and functional design. IMMEDIATE POSSESSION *Some photos digitally enhanced*
For sale
C$599,989
1744 Westerra Loop, Stony Plain, AB T7Z 0K8
3beds
2,019sqft
Single Family Residence
Built in 2026
-- sqft lot
$-- Zestimate®
C$297/sqft
C$-- HOA
What's special
Electric fireplaceUpper bonus roomWalk-in closetChic timeless selectionsCrisp white cabinetrySoft sage islandQuartz countertops
- 56 days
- 4
- 1
Zillow last checked:
Listing updated:
Listed by:
Jay Lewis,
RE/MAX Excellence
Source: RAE,MLS®#: E4501046
Facts & features
Interior
Bedrooms & bathrooms
- Bedrooms: 3
- Bathrooms: 3
- Full bathrooms: 2
- 1/2 bathrooms: 1
Primary bedroom
- Level: Upper
Heating
- Forced Air-1, Natural Gas
Appliances
- Included: Dishwasher-Built-In, Exhaust Fan, Microwave, Refrigerator, Electric Stove
Features
- No Animal Home, No Smoking Home
- Flooring: Carpet, Vinyl Plank
- Basement: Full, Unfinished
- Fireplace features: Electric
Interior area
- Total structure area: 2,019
- Total interior livable area: 2,019 sqft
Property
Parking
- Total spaces: 2
- Parking features: Double Garage Attached, Garage Control, Garage Opener
- Attached garage spaces: 2
Features
- Levels: 2 Storey,2
- Exterior features: Playground Nearby
Lot
- Features: Park/Reserve, Playground Nearby, Schools, Shopping Nearby
Construction
Type & style
- Home type: SingleFamily
- Property subtype: Single Family Residence
Materials
- Foundation: Concrete Perimeter
- Roof: Asphalt
Condition
- Year built: 2026
Community & HOA
Community
- Features: No Animal Home, No Smoking Home
Location
- Region: Stony Plain
Financial & listing details
- Price per square foot: C$297/sqft
- Date on market: 7/28/2026
- Ownership: Private
Price history
Price history is unavailable.
Public tax history
Tax history is unavailable.
Climate risks
Neighborhood: T7Z
Nearby schools
GreatSchools rating
No schools nearby
We couldn't find any schools near this home.
- C$525,0003 bd3 ba1.8k sqft1743 Westerra Loop, Stony Plain, AB T7Z0K8For Sale

- C$482,9983 bd3 ba1.7k sqft1753 Westerra Loop, Stony Plain, AB T7Z0K9For Sale
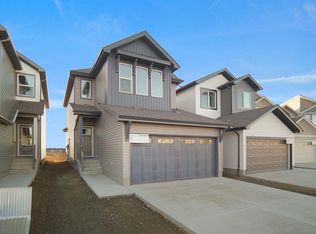
- C$652,0493 bd3 ba2.1k sqft1748 Westerra Loop, Stony Plain, AB T7Z0K9For Sale

- C$545,9983 bd3 ba2k sqft1752 Westerra Loop, Stony Plain, AB T7Z0K9For Sale

Similar homes
- C$624,9893 bd3 ba2.2k sqft1758 Westerra Loop, Stony Plain, AB T7Z 0K9For Sale
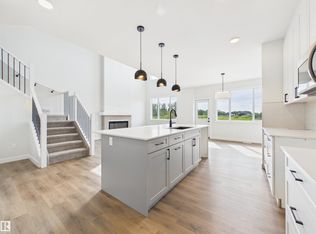 MLS ID #E4492053, Jay Lewis, RE/MAX Excellence. RAE
 - C$589,9004 bd3 ba2.2k sqft22 Meadowgrove Ln, Spruce Grove, AB T7X 0W2For Sale
 MLS ID #E4509872, Geetay Sandhu, Century 21 Quantum Realty. RAE
 - C$549,9004 bd3 ba2k sqft24 Grayson Grn, Stony Plain, AB T7Z 0A0For Sale
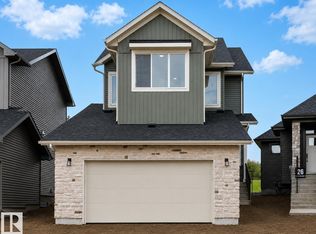 MLS ID #E4494521, Celeste M Plaizier, Real Broker. RAE
 - C$524,9983 bd3 ba1.9k sqft1181 S Creek Wynd, Stony Plain, AB T7Z 2Z1For Sale
 MLS ID #E4506672, Wally Karout, Royal Lepage Arteam Realty. RAE
