Welcome to this home with a stylish, contemporary feel and exceptional outdoor space. The main floor features laminate flooring, granite countertops, a corner pantry, upgraded lighting, a convenient 2-pc bath and patio doors off the dining area leading to a huge cedar deck, perfect for outdoor entertaining. The open layout connects the kitchen, dining and living spaces, creating a comfortable space for everyday living. Upstairs offers carpet, a railing staircase, laundry and a spacious primary suite with a large walk-in closet complete with a California Closet system. The 3-pce ensuite includes a walk-in shower. The oversized heated, insulated garage features hot and cold taps and a floor drain. The unfinished basement offers excellent potential for future development. Outside, the fully fenced yard is landscaped and includes a shed. Central A/C keeps things comfortable in summer. Walking distance to Catholic and Public schools, with parks and amenities nearby.
For sale
C$500,000
88 Spruce Ridge Dr, Spruce Grove, AB T7X 0S5
3beds
1,606sqft
Single Family Residence
Built in 2016
4,480 Square Feet Lot
$-- Zestimate®
C$311/sqft
C$-- HOA
What's special
Stylish contemporary feelExceptional outdoor spaceLaminate flooringGranite countertopsCorner pantryUpgraded lightingRailing staircase
- 1 day
- 5
- 0
Zillow last checked:
Listing updated:
Listed by:
Monica G Halvorson,
Century 21 Leading
Source: RAE,MLS®#: E4510954
Facts & features
Interior
Bedrooms & bathrooms
- Bedrooms: 3
- Bathrooms: 3
- Full bathrooms: 2
- 1/2 bathrooms: 1
Primary bedroom
- Level: Upper
Heating
- Forced Air-1, Natural Gas
Cooling
- Air Conditioner, Air Conditioning-Central
Appliances
- Included: Dishwasher-Built-In, Refrigerator, Electric Stove
Features
- Closet Organizers, No Smoking Home
- Flooring: Carpet
- Windows: Curtains and Blinds
- Basement: Full, Unfinished
Interior area
- Total structure area: 1,606
- Total interior livable area: 1,606 sqft
Video & virtual tour
Property
Parking
- Total spaces: 2
- Parking features: Double Garage Attached, Heated Garage
- Attached garage spaces: 2
Features
- Levels: 2 Storey,2
- Patio & porch: Deck
- Exterior features: Landscaped, Playground Nearby, Exterior Walls- 2"x6"
- Fencing: Fenced
Lot
- Size: 4,480 Square Feet
- Features: Flat Site, Near Golf Course, Landscaped, Playground Nearby, Schools, Shopping Nearby, Golf Nearby
Construction
Type & style
- Home type: SingleFamily
- Property subtype: Single Family Residence
Materials
- Foundation: Concrete Perimeter
- Roof: Asphalt
Condition
- Year built: 2016
Community & HOA
Community
- Features: Closet Organizers, Deck, Exterior Walls- 2"x6", No Smoking Home
- Security: Carbon Monoxide Detectors, Smoke Detector(s), Detectors Smoke
Location
- Region: Spruce Grove
Financial & listing details
- Price per square foot: C$311/sqft
- Date on market: 9/30/2026
- Ownership: Private
Price history
Price history is unavailable.
Public tax history
Tax history is unavailable.
Climate risks
Neighborhood: T7X
Nearby schools
GreatSchools rating
No schools nearby
We couldn't find any schools near this home.


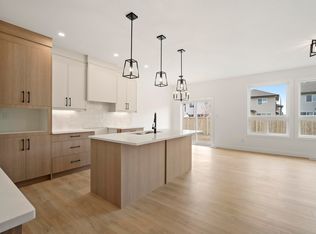
Similar homes
- C$499,9005 bd3 ba1.4k sqft6 Marmot Ave, Spruce Grove, AB T7X 2L3For Sale
 MLS ID #E4511002, Shelby Chambers, RE/MAX PREFERRED CHOICE. RAE
 - C$525,0004 bd4 ba1.6k sqft215 Henderson Line, Spruce Grove, AB T7X 0C7For Sale
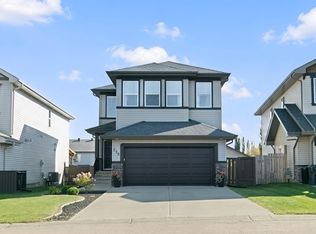 MLS ID #E4510174, Tyson V Moroz, Royal LePage Noralta Real Estate. RAE
 - C$539,0003 bd3 ba1.8k sqft19 Meadowbrook Way, Spruce Grove, AB T7X 0W2For Sale
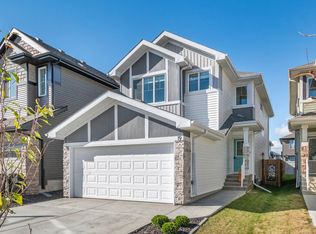 MLS ID #E4511178, Amanda D Bargy, Century 21 Masters. RAE
 - C$460,0004 bd3 ba1.1k sqftHarvest Ridge Estates, Spruce Grove, AB T7X 0J4For Sale
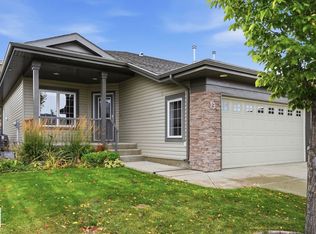 MLS ID #E4511146, Tyson V Moroz, Royal LePage Noralta Real Estate. RAE
