TERRIFIC FAMILY HOME! Beautifully appointed & ideally situated on a large corner lot in the sought-after community of Harvest Ridge, this exceptional 2-storey offers the perfect blend of style, comfort & convenience. Enjoy a quiet setting just minutes from schools, scenic walking trails, pond, major shopping & easy Yellowhead access. The bright, open-concept main floor showcases large windows providing natural light, luxury vinyl plank flooring, custom lighting & modern kitchen featuring rich dark cabinetry, quartz countertops, quality s/s appliances & island. The inviting living room boasts a sleek electric fireplace, creating the perfect space to relax or entertain. Upstairs offers 3 spacious bedrooms, including a private primary retreat with walk-in closet & 4-piece ensuite. The unfinished basement provides excellent potential for future living space. Step outside to your south-facing, fully fenced & landscaped yard with deck & double detached garage. Beautifully maintained & move-in ready!
For sale
C$429,300
101 Hudson Cv, Spruce Grove, AB T7X 0R8
3beds
1,248sqft
Single Family Residence
Built in 2014
3,699 Square Feet Lot
$-- Zestimate®
C$344/sqft
C$-- HOA
What's special
Large corner lotBright open-concept main floorLuxury vinyl plank flooringCustom lightingModern kitchenRich dark cabinetryQuartz countertops
- 17 days
- 21
- 0
Zillow last checked:
Listing updated:
Listed by:
Peter F Estephan,
KIC Realty
Source: RAE,MLS®#: E4507492
Facts & features
Interior
Bedrooms & bathrooms
- Bedrooms: 3
- Bathrooms: 3
- Full bathrooms: 2
- 1/2 bathrooms: 1
Primary bedroom
- Level: Upper
Heating
- Forced Air-1, Natural Gas
Appliances
- Included: Dishwasher-Built-In, Dryer, Microwave Hood Fan, Refrigerator, Electric Stove, Washer
Features
- Flooring: Carpet, Ceramic Tile, Vinyl Plank
- Basement: Full, Unfinished
- Fireplace features: Electric
Interior area
- Total structure area: 1,248
- Total interior livable area: 1,248 sqft
Video & virtual tour
Property
Parking
- Total spaces: 2
- Parking features: Double Garage Detached
- Garage spaces: 2
Features
- Levels: 2 Storey,2
- Patio & porch: Deck
- Exterior features: Landscaped, Playground Nearby
- Fencing: Fenced
Lot
- Size: 3,699 Square Feet
- Features: Corner Lot, Landscaped, Playground Nearby, Schools, Shopping Nearby
Construction
Type & style
- Home type: SingleFamily
- Property subtype: Single Family Residence
Materials
- Foundation: Concrete Perimeter
- Roof: Asphalt
Condition
- Year built: 2014
Community & HOA
Community
- Features: Deck
- Security: Smoke Detector(s), Detectors Smoke
Location
- Region: Spruce Grove
Financial & listing details
- Price per square foot: C$344/sqft
- Date on market: 9/8/2026
- Ownership: Private
Price history
Price history is unavailable.
Public tax history
Tax history is unavailable.
Climate risks
Neighborhood: T7X
Nearby schools
GreatSchools rating
No schools nearby
We couldn't find any schools near this home.
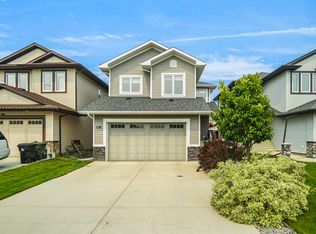

Similar homes
- C$414,9004 bd4 ba1.6k sqft35 Hudson Cv, Spruce Grove, AB T7X 0R8For Sale
 MLS ID #E4510425, Josh L Tkachuk, 2% Realty Pro. RAE
 - C$414,7023 bd3 ba1.5k sqft13 Hudson Cv, Spruce Grove, AB T7X 0R8For Sale
 MLS ID #E4510010, Scott J Macmillan, RE/MAX Elite. RAE
 - C$447,5003 bd3 ba1.5k sqft19 Halladay Blvd, Spruce Grove, AB T7X 0P5For Sale
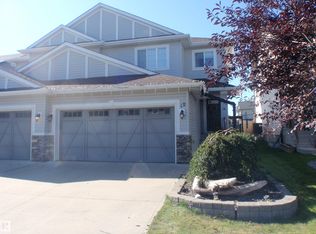 MLS ID #E4509893, Kim F Martin, RE/MAX Results. RAE
 - C$399,0003 bd3 ba1.4k sqft44 Hartwick Mnr, Spruce Grove, AB T7X 0L8For Sale
 MLS ID #E4510021, Jordan W Ceh, Century 21 Masters. RAE
