Outstanding family home on a beautiful, private, pie-lot in Spruce Grove's Aspenglen subdivision. Feel at home the moment you walk through the door into the large entry way. Fantastic front living room with big windows & tons of natural light. The dining area has tons of space to host family & friends. Updated kitchen features white cabinets, some newer appliances & a big corner pantry. Master bedroom is a great space to get away from all the action. 4pc ensuite, walk in closet & direct access to the back deck & hot tub. 2 more main floor bedrooms are perfect for kids, guests or a home office. Basement features a great family space with gas fireplace; a great spot for movie night at home on a fall evening! Huge rec/games area for whatever you dream up. Another bedroom is pretty much ready to go. Add your finishing touches with a den & rough in for another bathroom. Private backyard with large deck, loads of mature trees & there's even back alley access! Double attached garage to keep snow off the car too!
For sale
C$474,900
41 Aspenglen Pl, Spruce Grove, AB T7X 3K1
4beds
1,334sqft
Single Family Residence
Built in 1992
6,458 Square Feet Lot
$-- Zestimate®
C$356/sqft
C$-- HOA
What's special
Beautiful private pie-lotLarge entry wayWalk in closetLoads of mature treesBack alley accessDouble attached garage
- 2 days
- 8
- 0
Zillow last checked:
Listing updated:
Listed by:
Dave J Ryan,
RE/MAX Real Estate,
John T Ryan,
RE/MAX Real Estate
Source: RAE,MLS®#: E4509851
Facts & features
Interior
Bedrooms & bathrooms
- Bedrooms: 4
- Bathrooms: 2
- Full bathrooms: 2
Primary bedroom
- Level: Main
Heating
- Forced Air-1, Natural Gas
Cooling
- Air Conditioner
Appliances
- Included: Dishwasher-Built-In, Microwave, Refrigerator, Electric Stove, Washer
Features
- Closet Organizers, No Smoking Home, Vaulted Ceiling(s)
- Flooring: Ceramic Tile, Hardwood, Laminate Flooring
- Windows: Window Coverings
- Basement: Full, Partially Finished
- Fireplace features: Gas
Interior area
- Total structure area: 1,334
- Total interior livable area: 1,334 sqft
Property
Parking
- Total spaces: 2
- Parking features: Double Garage Attached, Garage Control, Garage Opener
- Attached garage spaces: 2
Features
- Levels: 2
- Patio & porch: Deck
- Exterior features: Landscaped, Exterior Walls- 2"x6"
- Spa features: Hot Tub, Community
- Fencing: Fenced
Lot
- Size: 6,458 Square Feet
- Features: Cul-De-Sac, Flat Site, Landscaped, Level
- Topography: Level
Construction
Type & style
- Home type: SingleFamily
- Architectural style: Bungalow
- Property subtype: Single Family Residence
Materials
- Foundation: Concrete Perimeter
- Roof: Asphalt
Condition
- Year built: 1992
Community & HOA
Community
- Features: Closet Organizers, Deck, Exterior Walls- 2"x6", No Smoking Home, Vaulted Ceiling
- Security: Smoke Detector(s), Detectors Smoke
Location
- Region: Spruce Grove
Financial & listing details
- Price per square foot: C$356/sqft
- Date on market: 9/22/2026
- Ownership: Private
Price history
Price history is unavailable.
Public tax history
Tax history is unavailable.
Climate risks
Neighborhood: T7X
Nearby schools
GreatSchools rating
No schools nearby
We couldn't find any schools near this home.
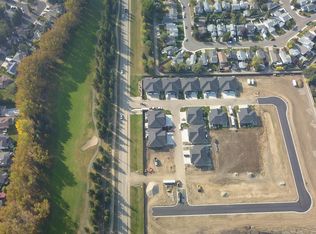
- C$735,0002 bd3 ba1.2k sqft1005 Calahoo Rd #23, Spruce Grove, AB T7X2T7For Sale
- C$745,0002 bd3 ba1.1k sqft1005 Calahoo Rd #88, Spruce Grove, AB T7X2T7For Sale
- C$745,0002 bd3 ba1.1k sqft1005 Calahoo Rd #86, Spruce Grove, AB T7X2T7For Sale
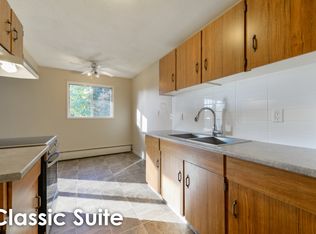
- C$--1 bd1 ba634 sqft101 Calahoo Rd #1-BEDROOM, Spruce Grove, AB T7X2T7Off Market
Similar homes
- C$475,0004 bd3 ba1.2k sqft11 Woodside Cres, Spruce Grove, AB T7X 3E5For Sale
 MLS ID #E4509051, Becca A Duiker, RE/MAX PREFERRED CHOICE. RAE
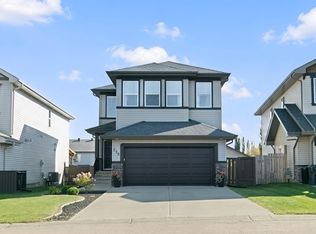
 - C$525,0004 bd4 ba1.6k sqft215 Henderson Line, Spruce Grove, AB T7X 0C7For Sale
 MLS ID #E4510174, Tyson V Moroz, Royal LePage Noralta Real Estate. RAE
 - C$484,9005 bd3 ba1.1k sqft21 Burlington Ave, Spruce Grove, AB T7X 1E5For Sale
 MLS ID #E4509713, Alim Mohamed, MaxWell Polaris. RAE
 - C$409,9994 bd2 ba1k sqft40 Greenwood Dr, Spruce Grove, AB T7X 1X4For Sale
 MLS ID #E4509819, Dan J Kiryluk, Royal LePage Noralta Real Estate. RAE
