Situated in the mature community of Woodhaven, this beautifully updated 4-bedroom, 4-bathroom home offers plenty of space for the whole family. The bright main level features a spacious living room with a large picture window that opens to the dining room space & an updated kitchen with stainless steel appliances, gorgeous granite countertops & glass tile backsplash. Upstairs, the primary bedroom includes a walk-in closet & 2-piece ensuite, along with 2 additional bedrooms & a renovated 4-piece main bath. The lower level is made for relaxing and entertaining with a generous family room, 4th bedroom & 2-piece bath/laundry room combo. The finished basement adds even more living space with a second family room, den with potential for a 5th bedroom & a 3-piece bathroom. Outside, enjoy a mature yard with newer deck, oversized & finished double attached garage & a newer concrete driveway. All within a short walk of schools and Heritage Grove Park with Spruce Grove's extensive trail system!
For sale
C$439,900
3 Windermere Dr S, Spruce Grove, AB T7X 1P9
4beds
1,805sqft
Single Family Residence
Built in 1976
6,406 Square Feet Lot
$-- Zestimate®
C$244/sqft
C$-- HOA
What's special
Bright main levelLarge picture windowUpdated kitchenStainless steel appliancesGorgeous granite countertopsGlass tile backsplashGenerous family room
- 49 days
- 31
- 1
Zillow last checked:
Listing updated:
Listed by:
Katie Crawford,
RE/MAX PREFERRED CHOICE,
Lykke Haley,
RE/MAX PREFERRED CHOICE
Source: RAE,MLS®#: E4503574
Facts & features
Interior
Bedrooms & bathrooms
- Bedrooms: 4
- Bathrooms: 4
- Full bathrooms: 2
- 1/2 bathrooms: 2
Primary bedroom
- Level: Upper
Family room
- Level: Lower
Heating
- Forced Air-1, Natural Gas
Cooling
- Air Conditioner
Appliances
- Included: Dishwasher-Built-In, Dryer, Exhaust Fan, Refrigerator, Electric Stove, Washer
Features
- Flooring: Carpet, Hardwood, Linoleum
- Windows: Window Coverings
- Basement: Full, Finished
- Fireplace features: Wood Burning
Interior area
- Total structure area: 1,805
- Total interior livable area: 1,805 sqft
Video & virtual tour
Property
Parking
- Total spaces: 2
- Parking features: Double Garage Attached, Insulated, Oversized
- Attached garage spaces: 2
Features
- Levels: 4 Level Split,4
- Patio & porch: Deck
- Exterior features: Playground Nearby
- Fencing: Fenced
Lot
- Size: 6,406 Square Feet
- Features: Corner Lot, Playground Nearby, Schools, Shopping Nearby
Details
- Additional structures: Storage Shed
Construction
Type & style
- Home type: SingleFamily
- Property subtype: Single Family Residence
Materials
- Foundation: Concrete Perimeter
- Roof: Asphalt
Condition
- Year built: 1976
Community & HOA
Community
- Features: Deck
Location
- Region: Spruce Grove
Financial & listing details
- Price per square foot: C$244/sqft
- Date on market: 8/13/2026
- Ownership: Private
Price history
Price history is unavailable.
Public tax history
Tax history is unavailable.
Climate risks
Neighborhood: T7X
Nearby schools
GreatSchools rating
No schools nearby
We couldn't find any schools near this home.
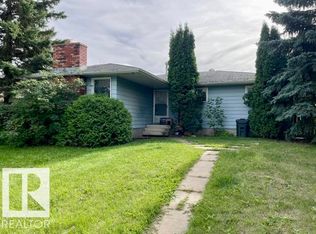
- C$330,0004 bd2 ba1.3k sqft34 Woodhaven Dr, Spruce Grove, AB T7X1K7For Sale

- C$--3 bd2 ba1k sqft80 Brookwood Dr #1016684, Spruce Grove, AB T7X1A2Off Market
- C$--1 bd1 ba850 sqft80 Brookwood Dr #970052, Spruce Grove, AB T7X1A2Off Market
- C$--2 bd1 ba900 sqft80 Brookwood Dr #1016683, Spruce Grove, AB T7X1A2Off Market
Similar homes
- C$425,0004 bd3 ba1.5k sqft9 Brookwood Dr, Spruce Grove, AB T7X 1G7For Sale
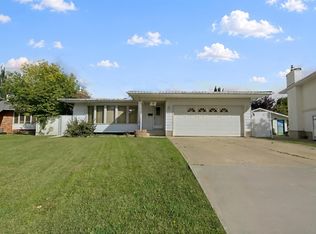 MLS ID #E4508926, Tyson V Moroz, Royal LePage Noralta Real Estate. RAE
 - C$475,0004 bd3 ba1.2k sqft11 Woodside Cres, Spruce Grove, AB T7X 3E5For Sale
 MLS ID #E4509051, Becca A Duiker, RE/MAX PREFERRED CHOICE. RAE
 - C$415,0004 bd3 ba1.1k sqft14 Brampton St, Spruce Grove, AB T7X 1G1For Sale
 MLS ID #E4508478, Kelly A Whitty, Royal LePage Noralta Real Estate. RAE
 - C$550,0004 bd4 ba1.6k sqft5 Westwood Pl, Spruce Grove, AB T7X 1S4For Sale
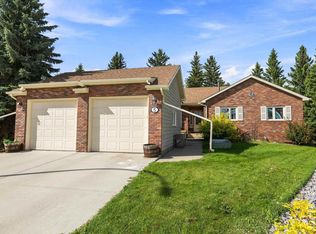 MLS ID #E4507932, Adrienne Carlton, Exp Realty. RAE
