Located on a quiet street in the Westside community of Lymburn, this 1,269 sq.ft. bi-level has beautiful hardwood flooring on the main level. Sloped ceiling in the living room and dining room. Bright living room with bay window. Spacious dining room. Large kitchen with island, tiled backsplash, and breakfast nook with bay window and access to the newer deck. Three large bedrooms and a 4 pcs. main bath on the main level. Primary bedroom has 3 pcs. ensuite. Fully finished basement has a large recreation room with wood burning fireplace and laminate flooring, one bedroom, and a 2 pcs. bath including a laundry area. Backyard has newer fence, apple tree, cherry tree, and a firepit. Double attached garage. Close to schools and public transit, minutes to West Edmonton Mall.
For sale
C$439,800
18920 78th Ave NW, Edmonton, AB T5T 5H8
4beds
1,269sqft
Single Family Residence
Built in 1987
5,739 Square Feet Lot
$-- Zestimate®
C$346/sqft
C$-- HOA
What's special
Spacious dining roomLarge kitchen with islandTiled backsplashThree large bedroomsFully finished basementDouble attached garage
- 10 hours |
- 17 |
- 3 |
Zillow last checked:
Listing updated:
Listed by:
Simon Chong,
REMAX River City
Source: RAE,MLS®#: E4500645
Facts & features
Interior
Bedrooms & bathrooms
- Bedrooms: 4
- Bathrooms: 3
- Full bathrooms: 2
- 1/2 bathrooms: 1
Primary bedroom
- Level: Main
Heating
- Forced Air-1, Natural Gas
Appliances
- Included: Dishwasher-Built-In, Dryer, Microwave Hood Fan, Refrigerator, Electric Stove, Washer
Features
- Flooring: Ceramic Tile, Hardwood, Laminate Flooring
- Windows: Window Coverings
- Basement: Full, Finished
- Fireplace features: Wood Burning
Interior area
- Total structure area: 1,269
- Total interior livable area: 1,269 sqft
Video & virtual tour
Property
Parking
- Total spaces: 2
- Parking features: Double Garage Attached, Garage Control, Garage Opener
- Attached garage spaces: 2
Features
- Levels: Bi-Level,2
- Patio & porch: Deck
- Exterior features: Landscaped
- Fencing: Fenced
Lot
- Size: 5,739 Square Feet
- Features: Landscaped, Near Public Transit, Schools, Shopping Nearby, Public Transportation
Construction
Type & style
- Home type: SingleFamily
- Property subtype: Single Family Residence
Materials
- Foundation: Concrete Perimeter
- Roof: Asphalt
Condition
- Year built: 1987
Community & HOA
Community
- Features: Deck
Location
- Region: Edmonton
Financial & listing details
- Price per square foot: C$346/sqft
- Date on market: 7/24/2026
- Ownership: Private
Simon Chong
Simon Chong
By pressing Contact Agent, you agree that the real estate professional identified above may call/text you about your search, which may involve use of automated means and pre-recorded/artificial voices. You don't need to consent as a condition of buying any property, goods, or services. Message/data rates may apply. You also agree to our Terms of Use. Zillow does not endorse any real estate professionals. We may share information about your recent and future site activity with your agent to help them understand what you're looking for in a home.
Price history
Price history is unavailable.
Public tax history
Tax history is unavailable.
Climate risks
Neighborhood: West Jasper Place
Nearby schools
GreatSchools rating
No schools nearby
We couldn't find any schools near this home.
- C$499,9002 bd3 ba1.1k sqft18939 78th Ave NW, Edmonton, AB T5T5H8For Sale
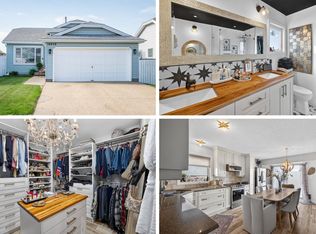
- C$405,0004 bd2 ba990 sqft7422 188th St NW, Edmonton, AB T5T5J7For Sale

- C$--2 bd2 ba1.4k sqft7507 188th St NW #1A, Edmonton, AB T5T5W9Off Market
- C$299,9002 bd3 ba1.2k sqft7539 188th St NW, Edmonton, AB T5T5W9For Sale
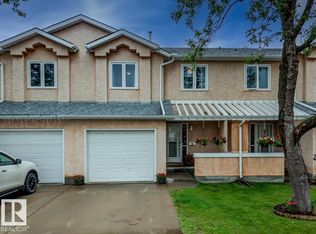
- C$399,0003 bd2 ba990 sqft7327 189th St NW, Edmonton, AB T5T5G7For Sale
- C$409,9003 bd3 ba1.2k sqft8011 188th St NW, Edmonton, AB T5T5B1For Sale
- C$--1 bd1 ba-- sqft8105 188a St NW #2, Edmonton, AB T5T5A8Off Market
- C$8501 bd1 ba-- sqft8105 188a St NW #1, Edmonton, AB T5T5A8For Rent
Similar homes
- C$405,0004 bd2 ba990 sqft7422 188th St NW, Edmonton, AB T5T 5J7For SaleMLS ID #E4500449, Maroun Estephan, RE/MAX Excellence. RAE
- C$424,9004 bd2 ba918 sqft8316 189a St NW, Edmonton, AB T5T 4Z6For Sale
 MLS ID #E4500447, Cathy Cookson, RE/MAX Excellence. RAE
 - C$445,0004 bd3 ba1.1k sqft337 Pearson Cres NW, Edmonton, AB T5T 5Y7For Sale
 MLS ID #E4499514, Jerry D Aulenbach, Royal LePage Noralta Real Estate. RAE
 - C$458,9004 bd3 ba1.5k sqft18416 90th Ave NW, Edmonton, AB T5T 1N7For Sale
 MLS ID #E4500528, Jill Micklich, Rimrock Real Estate. RAE
 - C$449,9004 bd3 ba1.1k sqft18351 77th Ave NW, Edmonton, AB T5T 5T7For SaleMLS ID #E4493689, Kimberly Will, Royal Lepage Arteam Realty. RAE
- C$419,9005 bd3 ba1.2k sqft7011 190th St NW, Edmonton, AB T5T 5E6For SaleMLS ID #E4499141, Mary Rose Catindig, MaxWell Challenge Realty. RAE
- C$474,9003 bd3 ba1.7k sqft1147 Potter Greens Dr NW, Edmonton, AB T5T 5Y4For SaleMLS ID #E4499841, Jasen Courtepatte, RE/MAX Excellence. RAE
- C$549,9004 bd3 ba1.3k sqft8311 184th St NW, Edmonton, AB T5T 5V3For SaleMLS ID #E4500697, Levi Hooft, Exp Realty. RAE
- C$465,0004 bd3 ba1.6k sqft6615 187th St NW, Edmonton, AB T5T 2N1For SaleMLS ID #E4499715, Ryan R Lauber, RE/MAX Elite. RAE
- C$409,9003 bd3 ba1.2k sqft1502 Grant Way NW, Edmonton, AB T5T 6M9For SaleMLS ID #E4500306, Carson Langridge, Real Broker. RAE
- C$464,0004 bd3 ba1.4k sqft18808 72a Ave NW, Edmonton, AB T5T 5G2For SaleMLS ID #E4493929, Nicole El Khatib, Exp Realty. RAE
- C$399,0003 bd2 ba990 sqft7327 189th St NW, Edmonton, AB T5T 5G7For SaleMLS ID #E4497652, Erik Eisen, Century 21 All Stars Realty Ltd. RAE
- C$487,4003 bd3 ba1.3k sqft5552 190a St NW, Edmonton, AB T6M 2L3For SaleMLS ID #E4499792, Che Taylor, MaxWell Challenge Realty. RAE
- C$460,0004 bd3 ba1k sqft18303 76th Ave NW, Edmonton, AB T5T 4R2For SaleMLS ID #E4495703, Calvin R Hexter, Exp Realty. RAE
- C$499,0004 bd3 ba903 sqft18611 57th Ave NW, Edmonton, AB T6M 2A2For SaleMLS ID #E4500509, Jamie E Oh, MaxWell Devonshire Realty. RAE
- C$420,0004 bd4 ba1.2k sqft1126 Grantham Dr NW, Edmonton, AB T5T 6L1For SaleMLS ID #E4498752, Sid Yar, RE/MAX Excellence. RAE
- C$499,9002 bd3 ba1.1k sqft18939 78th Ave NW, Edmonton, AB T5T 5H8For SaleMLS ID #E4490717, Thomas G Harrington, Black Sheep Realty. RAE
- C$489,5004 bd3 ba1.3k sqft18315 86th Ave NW, Edmonton, AB T5T 1J2For SaleMLS ID #E4498044, Nicole J Cooper, Royal LePage Noralta Real Estate. RAE
- C$464,0004 bd3 ba1.4k sqft18911 58th Ave NW, Edmonton, AB T6M 2G6For SaleMLS ID #E4497234, Tuba Pastutmaz, Homes & Gardens Real Estate Limited. RAE
- C$469,9994 bd3 ba1.5k sqft438 Gibb Wynd NW, Edmonton, AB T5T 6W7For SaleMLS ID #E4498806, Sarah Benjamin, MaxWell Polaris. RAE
