Immaculately maintained custom bungalow with a dream garage and beautiful gardens—welcome to wonderful! Lovingly cared for and thoughtfully updated over the years, this is the kind of home buyers hope they'll find. A grand foyer with soaring vaulted ceilings creates an unforgettable first impression, leading to the beautifully renovated 2022 kitchen—the heart of the home. The dedicated dining area opens through patio doors to the expansive south-facing backyard, where mature gardens create a peaceful retreat. Offering 4 bedrooms and 3 bathrooms, including a spacious primary suite with dual closets and a private ensuite, there's room for every stage of life. The fully finished basement features two generous bedrooms—one with its own ensuite—plus a large recreation room, workshop, and laundry area. Newer windows, shingles, and furnace provide lasting peace of mind, while the incredible 580 sq. ft. (23.5' × 27.5') garage is every hobbyist's dream. Perfectly situated in the heart of Edmonton's west end.
For sale
C$489,500
18315 86th Ave NW, Edmonton, AB T5T 1J2
4beds
1,301sqft
Single Family Residence
Built in 1985
7,555 Square Feet Lot
$-- Zestimate®
C$376/sqft
C$-- HOA
What's special
Dream garageBeautiful gardensDedicated dining areaFully finished basementLarge recreation roomLaundry area
- 7 days |
- 60 |
- 1 |
Zillow last checked:
Listing updated:
Listed by:
Nicole J Cooper,
Royal LePage Noralta Real Estate
Source: RAE,MLS®#: E4498044
Facts & features
Interior
Bedrooms & bathrooms
- Bedrooms: 4
- Bathrooms: 3
- Full bathrooms: 3
Primary bedroom
- Level: Basement
Heating
- Forced Air-1, Natural Gas
Appliances
- Included: Dishwasher-Built-In, Dryer, Refrigerator, Electric Stove, Washer
Features
- Closet Organizers, No Animal Home, No Smoking Home, Vaulted Ceiling(s), Vacuum System Attachments, Vacuum Systems
- Flooring: Carpet, Vinyl Plank
- Windows: Window Coverings, Vinyl Windows
- Basement: Full, Finished
Interior area
- Total structure area: 1,301
- Total interior livable area: 1,301 sqft
Video & virtual tour
Property
Parking
- Total spaces: 4
- Parking features: Double Garage Attached, Garage Control, Garage Opener
- Attached garage spaces: 2
Features
- Levels: 2
- Patio & porch: Deck
- Exterior features: Playground Nearby, Vegetable Garden
- Pool features: Community, Public Swimming Pool
- Fencing: Fenced
Lot
- Size: 7,555 Square Feet
- Features: Park/Reserve, Playground Nearby, Near Public Transit, Schools, Shopping Nearby, Vegetable Garden, See Remarks, Public Transportation
Details
- Additional structures: Storage Shed
Construction
Type & style
- Home type: SingleFamily
- Architectural style: Bungalow
- Property subtype: Single Family Residence
Materials
- Foundation: Concrete Perimeter
- Roof: Asphalt
Condition
- Year built: 1985
Community & HOA
Community
- Features: Closet Organizers, Deck, No Animal Home, No Smoking Home, Vaulted Ceiling
Location
- Region: Edmonton
Financial & listing details
- Price per square foot: C$376/sqft
- Date on market: 7/10/2026
- Ownership: Private
Nicole J Cooper
Nicole J Cooper
By pressing Contact Agent, you agree that the real estate professional identified above may call/text you about your search, which may involve use of automated means and pre-recorded/artificial voices. You don't need to consent as a condition of buying any property, goods, or services. Message/data rates may apply. You also agree to our Terms of Use. Zillow does not endorse any real estate professionals. We may share information about your recent and future site activity with your agent to help them understand what you're looking for in a home.
Price history
Price history is unavailable.
Public tax history
Tax history is unavailable.
Climate risks
Neighborhood: West Jasper Place
Nearby schools
GreatSchools rating
No schools nearby
We couldn't find any schools near this home.
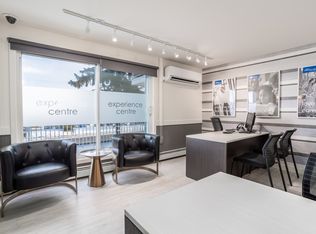
- C$---- bd1 ba500 sqft8540 182nd St NW #STUDIO, Edmonton, AB T5T1L9Off Market
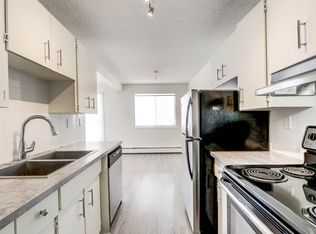
- C$--1 bd1 ba730 sqft8540 182nd St NW #1-BEDROOM, Edmonton, AB T5T1L9Off Market
- C$--2 bd2 ba1k sqft8540 182nd St NW #2-BEDROOM, Edmonton, AB T5T1L9Off Market
- C$--3 bd2 ba1.5k sqft8540 182nd St NW #3-BEDROOM, Edmonton, AB T5T1L9Off Market
- C$1,2581 bd1 ba730 sqft8540 182nd St NW #772314, Edmonton, AB T5T1L9For Rent
- C$1,8593 bd2 ba1.5k sqft8540 182nd St NW #772316, Edmonton, AB T5T1L9For Rent
- C$1,3672 bd2 ba1k sqft8540 182nd St NW #772315, Edmonton, AB T5T1L9For Rent
- C$--2 bd2 ba1k sqft8540 182nd St NW #772318, Edmonton, AB T5T1L9Off Market
Similar homes
- C$498,8004 bd3 ba1.2k sqft18627 62a Ave NW, Edmonton, AB T5T 2T4For Sale
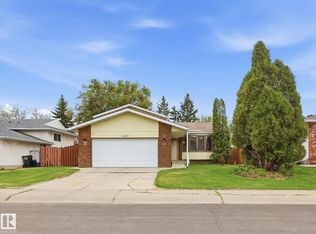 MLS ID #E4489440, Mani Bagga, Royal Lepage Magna. RAE
 - C$424,9004 bd2 ba873 sqft18126 98th Ave NW, Edmonton, AB T5T 3H6For Sale
 MLS ID #E4496560, Gisella Rullo, Century 21 Leading. RAE
 - C$524,9004 bd3 ba1.3k sqft11431 144th Ave NW, Edmonton, AB T5X 1L7For Sale
 MLS ID #E4498432, Lacey J Hewitt, Royal Lepage Arteam Realty. RAE
 - C$519,9004 bd3 ba1.8k sqft10502 158th St NW, Edmonton, AB T5P 2Y6For Sale
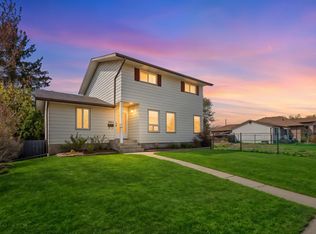 MLS ID #E4487141, Marc A McMahon, The Foundry Real Estate Company Ltd. RAE
 - C$415,0004 bd2 ba990 sqft7422 188th St NW, Edmonton, AB T5T 5J7For SaleMLS ID #E4485833, Maroun Estephan, RE/MAX Excellence. RAE
- C$484,9994 bd3 ba1.1k sqft12303 152c Ave NW, Edmonton, AB T5X 1Z1For SaleMLS ID #E4496604, AJ Arwell, MaxWell Progressive. RAE
- C$489,0005 bd3 ba1.2k sqft5418 17a Ave NW, Edmonton, AB T6L 1L2For SaleMLS ID #E4497736, Umang Thakkar, MaxWell Polaris. RAE
- C$524,9004 bd4 ba1.7k sqft16765 119th St NW, Edmonton, AB T5X 6K4For SaleMLS ID #E4499436, Dana M Bradley, Royal Lepage Arteam Realty. RAE
- C$535,0004 bd3 ba1.7k sqft10715 33rd Ave NW, Edmonton, AB T6J 2Z2For SaleMLS ID #E4497739, Byron Henry, Exp Realty. RAE
- C$499,9005 bd3 ba1.7k sqft1048 105th St NW, Edmonton, AB T6J 6G5For SaleMLS ID #E4497041, Kimberly M LeClair, REMAX River City. RAE
- C$449,9005 bd3 ba1.5k sqft12340 Saint Albert Trl NW, Edmonton, AB T5L 4G8For SaleMLS ID #E4497296, Amy Adams, Royal Lepage Premier Real Estate. RAE
- C$497,5004 bd3 ba1.1k sqft11020 162a Ave NW, Edmonton, AB T5X 2A1For SaleMLS ID #E4493744, Stan Gallant, Royal LePage Noralta Real Estate. RAE
- C$495,0005 bd3 ba1.3k sqft32 Malvern Dr, Strathcona County, AB T8A 3S2For SaleMLS ID #E4499193, Kimberly A Graham, REMAX River City. RAE
- C$360,0003 bd2 ba772 sqft18655 61st Ave NW, Edmonton, AB T6M 2B3For SaleMLS ID #E4497648, Sarah J Leib, REMAX River City. RAE
- C$514,9005 bd3 ba1.1k sqft26 Milburn Cres, Saint Albert, AB T8N 1X8For SaleMLS ID #E4497663, Matthew D Barry, Exp Realty. RAE
- C$525,8804 bd4 ba1.5k sqft2049 Tanner Wynd NW, Edmonton, AB T6R 2R4For SaleMLS ID #E4490635, Anahid Shahmoradi, MaxWell Challenge Realty. RAE
- C$500,0006 bd3 ba1.3k sqft5414 17a Ave NW, Edmonton, AB T6L 1L2For SaleMLS ID #E4497946, Dwight Streu, MaxWell Polaris. RAE
- C$499,0004 bd2 ba1.1k sqft4428 11a Ave NW, Edmonton, AB T6L 6M4For SaleMLS ID #E4495192, Zafar A Malik, Homes & Gardens Real Estate Limited. RAE
- C$479,9004 bd3 ba1.1k sqft9615 175th Ave NW, Edmonton, AB T5Z 2B7For SaleMLS ID #E4496006, Evan Cochlin, MaxWell Challenge Realty. RAE
- C$535,0005 bd3 ba1.2k sqft3212 73rd St NW, Edmonton, AB T6K 1K1For SaleMLS ID #E4497194, Al Dredge, RE/MAX Real Estate. RAE
