
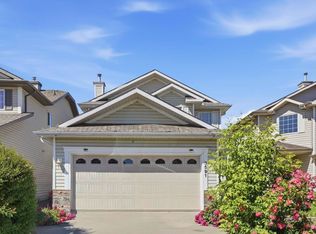
Charming family home in the heart of Vibrant Terwillegar Towne! Steps from Tomlinson Park that hosts year-round festivals, fireworks, food trucks, and sleigh rides. It offers 3+1 beds and 3.1 baths. The main floor features a foyer, dining area, 2-piece bath, spacious living room with fireplace, bright kitchen with oversized island. South-facing fully fenced backyard, a large deck. Detached double garage. Upstairs: master suite with walk-in closet and 3-piece ensuite, 2 more bedrooms and another full bath. F/F basement includes 4th bed, large family room, full bath, and laundry. Hardwood floors throughout. Walking distance to top schools including Lillian Osborne, Terwillegar Rec Centre, Leger Transit Center, shops, dining, and trails. Shingles-2013, WT-2017, full kitchen remodel with quartz island, refaced cabinets, stainless appliances -2018, upgraded hardwood & tile, fresh paint, new window coverings-2019,new deck-2020. Stove-2024, Laundry-2022. Enjoy living in this bright home and sunny backyard.
For sale
C$525,880
2049 Tanner Wynd NW, Edmonton, AB T6R 2R4
4beds
1,529sqft
Single Family Residence
Built in 1998
3,796 Square Feet Lot
$-- Zestimate®
C$344/sqft
C$-- HOA
What's special
Dining areaSouth-facing fully fenced backyardLarge deckDetached double garageHardwood floors throughoutUpgraded hardwood and tileFresh paint
- 44 days |
- 43 |
- 8 |
Zillow last checked:
Listing updated:
Listed by:
Anahid Shahmoradi,
MaxWell Challenge Realty,
Mehrzad Rahmanfard,
MaxWell Challenge Realty
Source: RAE,MLS®#: E4490635
Facts & features
Interior
Bedrooms & bathrooms
- Bedrooms: 4
- Bathrooms: 4
- Full bathrooms: 3
- 1/2 bathrooms: 1
Primary bedroom
- Level: Upper
Heating
- Forced Air-1, Natural Gas
Appliances
- Included: Dishwasher-Built-In, Dryer, Microwave, Refrigerator, Electric Stove, Washer
Features
- No Animal Home, No Smoking Home
- Flooring: Carpet, Ceramic Tile, Hardwood
- Basement: Full, Finished
- Fireplace features: Gas
Interior area
- Total structure area: 1,529
- Total interior livable area: 1,529 sqft
Video & virtual tour
Property
Parking
- Total spaces: 2
- Parking features: Double Garage Detached, Garage Opener
- Garage spaces: 2
Features
- Levels: 2 Storey,2
- Patio & porch: Deck
- Exterior features: Playground Nearby
- Fencing: Fenced
Lot
- Size: 3,796 Square Feet
- Features: Playground Nearby, Near Public Transit, Schools, Shopping Nearby, Public Transportation
Construction
Type & style
- Home type: SingleFamily
- Property subtype: Single Family Residence
Materials
- Foundation: Concrete Perimeter
- Roof: Asphalt
Condition
- Year built: 1998
Community & HOA
Community
- Features: Deck, No Animal Home, No Smoking Home
HOA
- Services included: Amenities w/HOA
Location
- Region: Edmonton
Financial & listing details
- Price per square foot: C$344/sqft
- Date on market: 5/29/2026
- Ownership: Private
Anahid Shahmoradi
Anahid Shahmoradi
By pressing Contact Agent, you agree that the real estate professional identified above may call/text you about your search, which may involve use of automated means and pre-recorded/artificial voices. You don't need to consent as a condition of buying any property, goods, or services. Message/data rates may apply. You also agree to our Terms of Use. Zillow does not endorse any real estate professionals. We may share information about your recent and future site activity with your agent to help them understand what you're looking for in a home.
Price history
Price history is unavailable.
Public tax history
Tax history is unavailable.
Climate risks
Neighborhood: Terwillegar Heights
Nearby schools
GreatSchools rating
No schools nearby
We couldn't find any schools near this home.
- C$415,0003 bd2 ba1.1k sqft2050 Tanner Wynd NW, Edmonton, AB T6R2R4For Sale

- C$494,9004 bd3 ba1.5k sqft2076 Tanner Wynd NW, Edmonton, AB T6R2S4For Sale
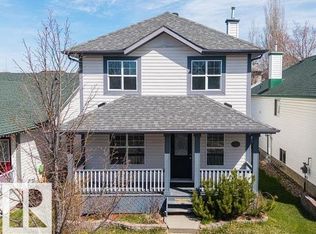
- C$500,0003 bd2 ba1.1k sqft1978 Tomlinson Grn NW, Edmonton, AB T6R2R6For Sale
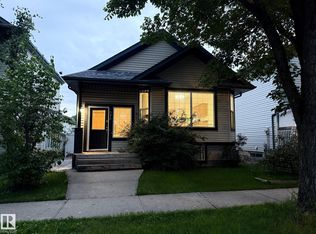
- C$--2 bd2 ba1.2k sqft1992 Tanner Wynd NW, Edmonton, AB T6R2S4Off Market
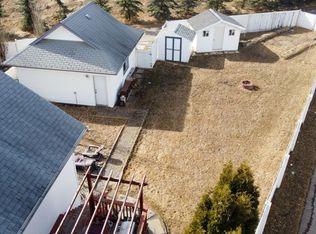
- C$--3 bd2 ba-- sqft1847 Tomlinson Cres NW, Edmonton, AB T6R2T5Off Market
- C$319,9002 bd3 ba1.2k sqft3075 Trelle Cres NW #62, Edmonton, AB T6R3V5For Sale
- C$319,9002 bd3 ba1.2k sqft2051 Towne Centre Blvd NW #73, Edmonton, AB T6R0G8For Sale
- C$299,9002 bd3 ba1.2k sqft2051 Towne Centre Blvd NW #126, Edmonton, AB T6R0G8For Sale
Similar homes
- C$415,0003 bd2 ba1.1k sqft2050 Tanner Wynd NW, Edmonton, AB T6R 2R4For SaleMLS ID #E4498271, Mary Bark, REMAX River City. RAE
- C$535,0004 bd3 ba1.7k sqft10715 33rd Ave NW, Edmonton, AB T6J 2Z2For Sale
 MLS ID #E4497739, Byron Henry, Exp Realty. RAE
 - C$549,9004 bd4 ba1.8k sqft5519 209th St NW, Edmonton, AB T6M 0E9For Sale
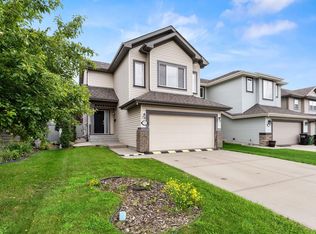 MLS ID #E4498222, Mahmoud S Ghalayeni, The E Group Real Estate. RAE
 - C$549,0004 bd4 ba1.6k sqft3591 McLean Cres SW, Edmonton, AB T6W 1M5For Sale
 MLS ID #E4497198, Mike Najari, RE/MAX Elite. RAE
 - C$579,9004 bd3 ba1.3k sqft4343 McMullen Way SW, Edmonton, AB T6W 1N5For SaleMLS ID #E4498436, Jonathan C Hull, 2% Realty Pro. RAE
- C$550,0004 bd4 ba1.9k sqft1225 Kane Wynd NW, Edmonton, AB T6L 6X7For SaleMLS ID #E4498210, Don Brown, Royal LePage Noralta Real Estate. RAE
- C$489,5004 bd3 ba1.3k sqft18315 86th Ave NW, Edmonton, AB T5T 1J2For SaleMLS ID #E4498044, Nicole J Cooper, Royal LePage Noralta Real Estate. RAE
- C$529,9004 bd4 ba1.6k sqft15926 132nd St NW, Edmonton, AB T6V 1E4For SaleMLS ID #E4498040, Shelly M Shumaker, Century 21 Reward Realty. RAE
- C$524,9003 bd3 ba1.6k sqft2116 159th St SW, Edmonton, AB T6W 4E6For SaleMLS ID #E4489008, Harshini Galpottage Dona, Royal LePage Noralta Real Estate. RAE
- C$585,0004 bd4 ba2k sqft8097 Shaske Dr NW, Edmonton, AB T6R 0B6For SaleMLS ID #E4492000, Taylor J Hack, REMAX River City. RAE
- C$524,9004 bd3 ba1.3k sqft11431 144th Ave NW, Edmonton, AB T5X 1L7For SaleMLS ID #E4498432, Lacey J Hewitt, Royal Lepage Arteam Realty. RAE
- C$489,0005 bd3 ba1.2k sqft5418 17a Ave NW, Edmonton, AB T6L 1L2For SaleMLS ID #E4497736, Umang Thakkar, MaxWell Polaris. RAE
- C$474,9002 bd3 ba1.2k sqftRiverside Common, Edmonton, AB T6R 2P8For SaleMLS ID #E4495604, Jean A Sills, MaxWell Challenge Realty. RAE
- C$569,0004 bd4 ba1.7k sqft11813 12th Ave NW, Edmonton, AB T6J 7E4For SaleMLS ID #E4491457, Dragic Janjic, REMAX River City. RAE
- C$549,9003 bd3 ba2k sqft2016 125th St SW, Edmonton, AB T6W 0A4For SaleMLS ID #E4496837, Ryan R Lauber, RE/MAX Elite. RAE
- C$498,8004 bd3 ba1.2k sqft18627 62a Ave NW, Edmonton, AB T5T 2T4For SaleMLS ID #E4489440, Mani Bagga, Royal Lepage Magna. RAE
- C$629,9005 bd4 ba2.2k sqft12438 18a Ave SW, Edmonton, AB T6W 1V9For SaleMLS ID #E4498169, Carson Langridge, Real Broker. RAE
- C$509,9004 bd4 ba1.7k sqft3231 28a Ave NW, Edmonton, AB T6T 1T1For SaleMLS ID #E4491923, Lynn L Ly, MaxWell Polaris. RAE
- C$519,0004 bd4 ba1.4k sqft23 English Way, Saint Albert, AB T8N 7G6For SaleMLS ID #E4498062, Alyssa Seniuk, MaxWell Challenge Realty. RAE
- C$469,9004 bd4 ba1.5k sqft1804 121st St SW, Edmonton, AB T6W 1T5For SaleMLS ID #E4493216, Chris Squires, Realty Unleashed Inc. RAE
- Alberta
- Division No. 11
- Edmonton
- T6R 2R4
- Terwillegar Heights
- 2049 Tanner Wynd NW
Nearby cities
Nearby neighborhoods
Nearby zip codes
Other Edmonton Topics
