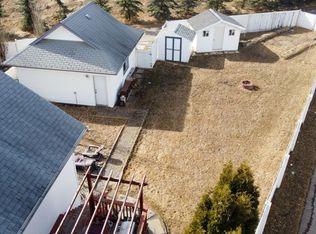
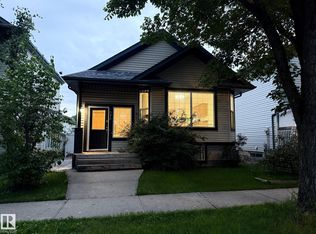
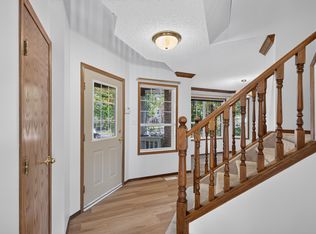
QUICK POSSESSION AVAILABLE, located in Terwillegar Towne near the Rec Centre, scenic walking trails, schools, playgrounds, parks, shopping, & is one of Edmonton's most family-friendly neighborhoods. Over 1,500 sqft. above grade + fully finished basement. Newer Roof Shingles & Freshly painted Front Porch. Main floor 2 large living spaces with vinyl plank flooring and recently painted. Kitchen with stainless steel appliances, new lighting, & open concept to the dining and back living room with Gas Fireplace & large windows for natural light. Fully Fenced Backyard with 2 tier deck, nicely landscaped including retaining wall, a storage shed, & double detached garage. Upstairs has 3 carpeted Bedrooms with the Primary having a walk-in closet & 3 piece en-suite. Basement includes 4th Bedroom, Rec Room with mini bar & fireplace, and laundry/mechanical room with plenty of storage. GREAT OPPORTUNITY.
For sale
C$484,900
2076 Tanner Wynd NW, Edmonton, AB T6R 2S4
4beds
1,514sqft
Single Family Residence
Built in 1998
3,795 Square Feet Lot
$-- Zestimate®
C$320/sqft
C$-- HOA
What's special
Fully finished basementNewer roof shinglesFreshly painted front porchVinyl plank flooringRecently paintedNew lightingGas fireplace
- 46 days
- 41
- 3
Zillow last checked:
Listing updated:
Listed by:
Corey McEwen,
MaxWell Devonshire Realty
Source: RAE,MLS®#: E4499459
Facts & features
Interior
Bedrooms & bathrooms
- Bedrooms: 4
- Bathrooms: 3
- Full bathrooms: 2
- 1/2 bathrooms: 1
Primary bedroom
- Level: Upper
Family room
- Level: Main
- Area: 177.87
- Dimensions: 12.1 x 14.7
Heating
- Forced Air-1, Natural Gas
Appliances
- Included: Dishwasher-Built-In, Dryer, Microwave Hood Fan, Refrigerator, Electric Stove, Washer
Features
- Flooring: Carpet, Vinyl Plank
- Windows: Vinyl Windows
- Basement: Full, Finished
Interior area
- Total structure area: 1,514
- Total interior livable area: 1,514 sqft
Video & virtual tour
Property
Parking
- Total spaces: 3
- Parking features: Double Garage Detached, Garage Control, Garage Opener
- Garage spaces: 2
Features
- Levels: 2 Storey,3
- Patio & porch: Deck, Front Porch
- Exterior features: Low Maintenance Landscape, Exterior Walls- 2"x6"
- Fencing: Fenced
Lot
- Size: 3,795 Square Feet
- Features: Near Golf Course, Low Maintenance Landscape, Park/Reserve, Near Public Transit, Schools, Shopping Nearby, See Remarks, Golf Nearby, Public Transportation
Details
- Additional structures: Storage Shed
Construction
Type & style
- Home type: SingleFamily
- Property subtype: Single Family Residence
Materials
- Foundation: Concrete Perimeter
- Roof: Asphalt
Condition
- Year built: 1998
Community & HOA
Community
- Features: Deck, Exterior Walls- 2"x6", Front Porch
HOA
- Services included: Amenities w/HOA
Location
- Region: Edmonton
Financial & listing details
- Price per square foot: C$320/sqft
- Date on market: 7/17/2026
- Ownership: Private
Price history
Price history is unavailable.
Public tax history
Tax history is unavailable.
Climate risks
Neighborhood: Terwillegar Heights
Nearby schools
GreatSchools rating
No schools nearby
We couldn't find any schools near this home.

Similar homes
- C$450,0004 bd3 ba1.3k sqft4618 Turner Sq NW, Edmonton, AB T6R 3H3For Sale
 MLS ID #E4499250, Danny Wong, MaxWell Devonshire Realty. RAE
 - C$455,0004 bd3 ba1.2k sqft867 Blacklock Way SW, Edmonton, AB T6W 1C4For Sale
 MLS ID #E4500227, Rasan Bhinder, Mozaic Realty Group. RAE
 - C$499,9004 bd4 ba1.6k sqft1103 117th St SW, Edmonton, AB T6W 1W8For Sale
 MLS ID #E4500890, Tiebo Cai, Century 21 Masters. RAE
 - C$519,8003 bd3 ba1.7k sqft3101 Arthurs Cres SW, Edmonton, AB T6W 2H7For Sale
 MLS ID #E4506130, Jaspreet Sehgal, RE/MAX Excellence. RAE
