Welcome to this 1672sqft home,in the wonderful family community of Richford.From the moment you walk in,you will fall in love!The kitchen features maple cabinet,breakfast bar,walk-through pantry+large dining area(with patio door to the back deck).The open concept living room boasts a gas fireplace,built-in shelving+a large picture window with views of the backyard.The main floor is complete with a large front entry+laundry/mud room.Upstairs,you will find the primary bedroom offering a 4-piece ensuite+walk-in closet.The second level is complete with two more bedrooms+a 4pc bath.The basement is unfinished+waiting your personal touch.The sunny backyard features a 12x14 deck+gazebo.Situated on a quiet street just steps from a park and playground and a short distance to shopping(South Common),restaurants,major freeways+the airport.Move in+enjoy!
For sale
C$479,900
10719 8th Ave SW, Edmonton, AB T6W 1G4
3beds
1,671sqft
Single Family Residence
Built in 2002
-- sqft lot
$-- Zestimate®
C$287/sqft
C$-- HOA
What's special
Kitchen features maple cabinetBreakfast barWalk-through pantryGas fireplaceBuilt-in shelvingLarge front entryWalk-in closet
- 4 days |
- 14 |
- 1 |
Zillow last checked:
Listing updated:
Listed by:
Curtis D Stasiuk,
MaxWell Progressive
Source: RAE,MLS®#: E4503922
Facts & features
Interior
Bedrooms & bathrooms
- Bedrooms: 3
- Bathrooms: 3
- Full bathrooms: 2
- 1/2 bathrooms: 1
Primary bedroom
- Level: Upper
Heating
- Forced Air-1, Natural Gas
Cooling
- Air Conditioner
Appliances
- Included: Dishwasher-Built-In, Dryer, Microwave, Refrigerator, Electric Stove, Washer
Features
- Flooring: Carpet, Ceramic Tile, Laminate Flooring
- Windows: Window Coverings
- Basement: Full, Unfinished
Interior area
- Total structure area: 1,671
- Total interior livable area: 1,671 sqft
Property
Parking
- Total spaces: 4
- Parking features: Double Garage Attached
- Attached garage spaces: 2
Features
- Levels: 2 Storey,2
- Patio & porch: Deck
- Exterior features: Landscaped, Playground Nearby
- Fencing: Fenced
Lot
- Features: Near Golf Course, Landscaped, Park/Reserve, Playground Nearby, Near Public Transit, Shopping Nearby, Golf Nearby, Public Transportation
Construction
Type & style
- Home type: SingleFamily
- Property subtype: Single Family Residence
Materials
- Foundation: Concrete Perimeter
- Roof: Asphalt
Condition
- Year built: 2002
Community & HOA
Community
- Features: Deck
Location
- Region: Edmonton
Financial & listing details
- Price per square foot: C$287/sqft
- Date on market: 8/14/2026
- Ownership: Private
Price history
Price history is unavailable.
Public tax history
Tax history is unavailable.
Climate risks
Neighborhood: Hertiage Valley
Nearby schools
GreatSchools rating
No schools nearby
We couldn't find any schools near this home.
- C$898,0005 bd4 ba3.2k sqft703 107a St SW, Edmonton, AB T6W1G4For Sale

- C$659,9005 bd3 ba1.7k sqft10807 6th Ave SW, Edmonton, AB T6W1G3For Sale
- C$825,0004 bd3 ba1.5k sqft501 Byrne Cres SW, Edmonton, AB T6W1E2For Sale
- C$419,8002 bd3 ba1.4k sqft10903 8th Ave SW, Edmonton, AB T6W1G1For Sale
- C$1,049,8005 bd5 ba3.2k sqft10550 Ellerslie Rd SW #59, Edmonton, AB T6W0Y2For Sale
- C$--4 bd4 ba2.9k sqft1020 Barnes Way SW, Edmonton, AB T6W1E4Off Market
- C$669,0004 bd4 ba2.2k sqft1044 Barnes Way SW, Edmonton, AB T6W1E4For Sale
- C$1,550,0007 bd6 ba5.2k sqft10812 5th Ave SW, Edmonton, AB T6W1A2For Sale
Similar homes
- C$469,0003 bd3 ba1.6k sqft203 Cavanagh Cmn SW, Edmonton, AB T6W 3Y2For Sale
 MLS ID #E4504276, Nadeem U Jellani, Century 21 Gillany Realty. RAE
 - C$499,9004 bd3 ba1.4k sqft11543 11th Ave SW, Edmonton, AB T6W 1W8For Sale
 MLS ID #E4503361, Mark D Radloff, REMAX River City. RAE
 - C$439,9004 bd4 ba1.4k sqft12060 19th Ave SW, Edmonton, AB T6W 1W5For Sale
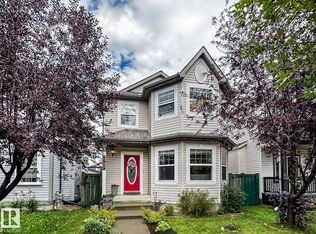 MLS ID #E4503996, Sara J Kalke, RE/MAX Real Estate. RAE
 - C$465,0004 bd3 ba1.2k sqft851 112a St NW, Edmonton, AB T6J 6W2For Sale
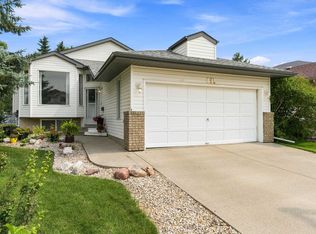 MLS ID #E4503634, Michael S Filyk, REMAX River City. RAE
 - C$479,9003 bd3 ba1.4k sqft976 Rutherford Rd SW, Edmonton, AB T6W 1W9For SaleMLS ID #E4500228, Chun Yuan, Initia Property Management. RAE
- C$495,0003 bd3 ba1.9k sqft784 Blackburn Pl SW, Edmonton, AB T6W 1C7For SaleMLS ID #E4499497, Julian P Szklarz, Coldwell Banker Mountain Central. RAE
- C$420,0004 bd4 ba1.5k sqft1824 Rutherford Rd SW, Edmonton, AB T6W 0Z8For SaleMLS ID #E4504054, Matthews Quitiviz, 2% Realty Pro. RAE
- C$---- bd-- ba-- sqft1072 Barnes Way SW, Edmonton, AB T6W 1E5Off Market
- C$464,9003 bd3 ba1.5k sqft2251 Casey Cres SW, Edmonton, AB T6W 3M8For SaleMLS ID #E4504234, Cody Charlene, LMC Real Estate Inc. RAE
- C$455,0004 bd3 ba1.2k sqft867 Blacklock Way SW, Edmonton, AB T6W 1C4For SaleMLS ID #E4500227, Rasan Bhinder, Mozaic Realty Group. RAE
- C$445,0003 bd3 ba1.3k sqft833 McAllister Cres SW, Edmonton, AB T6W 1K4For SaleMLS ID #E4499408, Allison M Meston, Exp Realty. RAE
- C$439,0003 bd3 ba1.3k sqft12124 17th Ave SW, Edmonton, AB T6W 1M1For SaleMLS ID #E4503094, Matthew G Harrison, MaxWell Challenge Realty. RAE
- C$499,9003 bd3 ba1.6k sqft978 Rutherford Rd SW, Edmonton, AB T6W 1W9For SaleMLS ID #E4488845, Jenny Liu, Evertrust Realty. RAE
- C$505,8004 bd3 ba1.6k sqft2984 McPhadden Way SW, Edmonton, AB T6W 1P8For SaleMLS ID #E4496931, Stephen Yip, RE/MAX Elite. RAE
- C$518,0004 bd4 ba1.6k sqft1103 117th St SW, Edmonton, AB T6W 1W8For SaleMLS ID #E4500890, Tiebo Cai, Century 21 Masters. RAE
- C$568,9004 bd4 ba2k sqft1115 117a St SW, Edmonton, AB T6W 0B9For SaleMLS ID #E4503300, Boyeon Park, Sterling Real Estate. RAE
- C$428,8003 bd3 ba1.3k sqft12028 18th Ave SW, Edmonton, AB T6W 1W3For SaleMLS ID #E4499217, Alan H Gee, RE/MAX Excellence. RAE
- C$449,9004 bd4 ba1.5k sqft1804 121st St SW, Edmonton, AB T6W 1T5For SaleMLS ID #E4493216, Chris Squires, Realty Unleashed Inc. RAE
- C$430,0003 bd3 ba1.4k sqft12207 16th Ave SW, Edmonton, AB T6W 1L8For SaleMLS ID #E4494444, Michelle A Plach, HonestDoor Inc. RAE
- C$500,0003 bd3 ba1.3k sqftElk Run Rutherford, Edmonton, AB T6W 1T6For SaleMLS ID #E4501001, Daniel R Graham, MaxWell Challenge Realty. RAE
