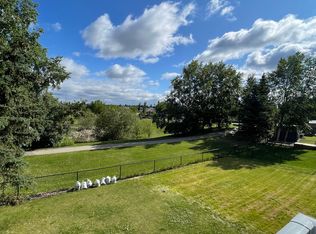
Welcome to this Exceptional 2-storey WALKOUT home backing onto a Pond and Walking Path in the Prestigious Community of Blackmud Creek. The main floor features an inviting Open-Concept design with 9' ceilings, hardwood flooring, a spacious family room with Gas Fireplace, Main-Floor Laundry, 2-piece bath, and a well-appointed kitchen with large island, dining area, and Walk-Through Pantry. A garden door leads to the upper deck, creating views of the landscaped yard and pond. Upstairs offers 3 bedrooms, a 4-piece main bath, and a generous Primary Suite complete with a Walk-In Closet and luxurious 4-piece ensuite featuring a Jetted Tub. The fully finished WALKOUT basement provides a large Recreation Room, 4-piece bath, 4th bedroom/den, heated floors, and direct access to the fully fenced and landscaped backyard with patio and covered deck. Recent upgrades include quartz countertops throughout (2023), interior paint (2023), furnace (2024), and shingles (2024). Ideally located near all major amenities.
For sale
C$565,000
1072 Barnes Way SW, Edmonton, AB T6W 1E5
4beds
1,621sqft
Single Family Residence
Built in 2000
5,227 Square Feet Lot
$-- Zestimate®
C$348/sqft
C$-- HOA
What's special
Inviting open-concept designHardwood flooringMain-floor laundryDining areaWalk-through pantryGenerous primary suiteWalk-in closet
- 3 days |
- 19 |
- 3 |
Zillow last checked:
Listing updated:
Listed by:
Norm Cholak,
REMAX River City
Source: RAE,MLS®#: E4502998
Facts & features
Interior
Bedrooms & bathrooms
- Bedrooms: 4
- Bathrooms: 4
- Full bathrooms: 3
- 1/2 bathrooms: 1
Primary bedroom
- Level: Upper
Heating
- Forced Air-1, Natural Gas
Appliances
- Included: Dishwasher-Built-In, Dryer, Microwave, Refrigerator, Electric Stove, Washer, See Remarks
Features
- Flooring: Carpet, Hardwood
- Windows: Window Coverings
- Basement: Full, Finished, Walkout Basement, Walkout Basement
- Fireplace features: Gas
Interior area
- Total structure area: 1,621
- Total interior livable area: 1,621 sqft
Video & virtual tour
Property
Parking
- Total spaces: 2
- Parking features: Double Garage Attached, Garage Control, Garage Opener
- Attached garage spaces: 2
Features
- Levels: 2 Storey,3
- Patio & porch: Deck, Patio
- Exterior features: Landscaped, Playground Nearby
- Fencing: Fenced
Lot
- Size: 5,227 Square Feet
- Features: Airport Nearby, Landscaped, Park/Reserve, Playground Nearby, Near Public Transit, Schools, Shopping Nearby, Public Transportation
Construction
Type & style
- Home type: SingleFamily
- Property subtype: Single Family Residence
Materials
- Foundation: Concrete Perimeter
- Roof: Asphalt
Condition
- Year built: 2000
Community & HOA
Community
- Features: Deck, Patio, Walkout Basement
- Security: Security System
Location
- Region: Edmonton
Financial & listing details
- Price per square foot: C$348/sqft
- Date on market: 8/10/2026
- Ownership: Private
Price history
Price history is unavailable.
Public tax history
Tax history is unavailable.
Climate risks
Neighborhood: Hertiage Valley
Nearby schools
GreatSchools rating
No schools nearby
We couldn't find any schools near this home.
- C$669,0004 bd4 ba2.2k sqft1044 Barnes Way SW, Edmonton, AB T6W1E4For Sale

- C$--4 bd4 ba2.9k sqft1020 Barnes Way SW, Edmonton, AB T6W1E4Off Market
- C$1,6802 bd2 ba812 sqft3011 James Mowatt Trl SW #1539865, Edmonton, AB T6W3P3For Rent

- C$1,6002 bd2 ba742 sqft3011 James Mowatt Trl SW #1539867, Edmonton, AB T6W3P3For Rent
- C$1,3801 bd1 ba642 sqft3011 James Mowatt Trl SW #1539864, Edmonton, AB T6W3P3For Rent
- C$289,9002 bd2 ba874 sqft11080 Ellerslie Rd SW #212, Edmonton, AB T6W2C2For Sale
- C$419,8002 bd3 ba1.4k sqft10903 8th Ave SW, Edmonton, AB T6W1G1For Sale
- C$199,9001 bd1 ba640 sqft11080 Ellerslie Rd SW #607, Edmonton, AB T6W2C2For Sale
Similar homes
- C$574,9994 bd4 ba1.8k sqft1007 Macewan Close SW, Edmonton, AB T6W 1K2For Sale
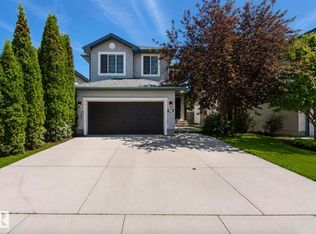 MLS ID #E4500985, Stefan Radovanovic, MaxWell Polaris. RAE
 - C$579,9004 bd4 ba1.9k sqft306 Hilliard Close NW, Edmonton, AB T6R 3G4For Sale
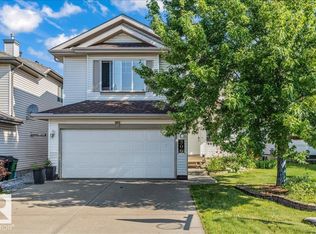 MLS ID #E4501183, Elise M Pallard, Blackmore Real Estate. RAE
 - C$578,0005 bd4 ba2.1k sqft1403 69th St NW, Edmonton, AB T6K 3K5For Sale
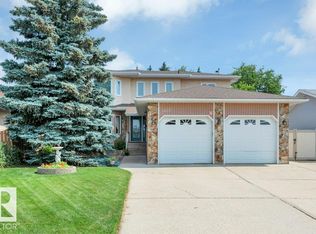 MLS ID #E4500809, David Tomczyk, RE/MAX Excellence. RAE
 - C$674,0003 bd3 ba2.2k sqft572 Byrne Cres SW, Edmonton, AB T6W 1E7For Sale
 MLS ID #E4497010, Maroun Estephan, RE/MAX Excellence. RAE
 - C$569,9995 bd4 ba2k sqft8018 3rd Ave SW, Edmonton, AB T6X 1K6For SaleMLS ID #E4498194, Nasir Mahmood, Homes & Gardens Real Estate Limited. RAE
- C$519,0004 bd4 ba1.5k sqft2604 20th Ave NW, Edmonton, AB T6T 0Y7For SaleMLS ID #E4501823, Anshul Gupta, MaxWell Devonshire Realty. RAE
- C$578,9004 bd4 ba2k sqft6103 18th Ave SW, Edmonton, AB T6X 0W3For SaleMLS ID #E4496557, Mani Bagga, Royal Lepage Magna. RAE
- C$629,9004 bd4 ba2k sqft1326 Cunningham Dr SW, Edmonton, AB T6W 0R8For SaleMLS ID #E4492518, Kameel Moidean Koya, MaxWell Polaris. RAE
- C$450,0003 bd2 ba1.3k sqft7948 13th Ave SW, Edmonton, AB T6X 1H4For SaleMLS ID #E4502578, Melanie C Boles, RE/MAX Real Estate. RAE
- C$480,0003 bd3 ba1.9k sqft3205 104a St NW, Edmonton, AB T6J 4H7For SaleMLS ID #E4502569, Colleen A Roenspies, Royal LePage Noralta Real Estate. RAE
- C$599,9004 bd3 ba1.9k sqft1910 159th St SW, Edmonton, AB T6W 4X7For SaleMLS ID #E4501169, Yad Dhillon, Nationwide Realty Corp. RAE
- C$495,0005 bd3 ba1.2k sqft10423 33rd Ave NW, Edmonton, AB T6J 4B3For SaleMLS ID #E4501138, Denis G Rowley, RE/MAX Elite. RAE
- C$589,9004 bd3 ba1.2k sqft11415 56th Ave NW, Edmonton, AB T6H 0Y1For SaleMLS ID #E4497940, Allen Tian, CIR Realty. RAE
- C$574,9004 bd4 ba1.7k sqft3756 8th St NW, Edmonton, AB T6T 0S1For SaleMLS ID #E4492702, Natasha Malhotra, RE/MAX Excellence. RAE
- C$539,0004 bd4 ba1.8k sqft3356 25th Ave NW, Edmonton, AB T6T 1Y4For SaleMLS ID #E4489338, Catherine Manigo, MaxWell Challenge Realty. RAE
- C$499,8003 bd3 ba1.3k sqft8507 2nd Ave SW, Edmonton, AB T6X 1H5For SaleMLS ID #E4490306, Dan Royer, Exp Realty. RAE
- C$519,8004 bd4 ba1.5k sqft3525 22nd St NW, Edmonton, AB T6T 1W2For SaleMLS ID #E4490780, Azra Bagga, Royal Lepage Magna. RAE
- C$540,0003 bd3 ba1.9k sqft2811 33rd St NW, Edmonton, AB T6T 1P5For SaleMLS ID #E4498213, Manish Padania, RE/MAX Excellence. RAE
- C$409,9004 bd4 ba1.4k sqft3514 16th St NW, Edmonton, AB T6T 0M6For SaleMLS ID #E4503065, Yad Dhillon, Nationwide Realty Corp. RAE
- C$346,1113 bd3 ba1.2k sqft4744 Terwillegar Cmn NW, Edmonton, AB T6R 3H6For SaleMLS ID #E4502678, Sarah Jackson, REMAX River City. RAE
