Welcome to this inviting and thoughtfully updated home in the sought-after community of Hodgson! The bright, open-concept main floor features hardwood flooring, a welcoming living room with a cozy gas fireplace, a dining area, and a stylish kitchen with new quartz countertops and backsplash added in 2024. A new furnace was installed in 2025 for added comfort and peace of mind. Hardwood continues up the stairs and into the large bonus room, creating a warm, cohesive feel. Upstairs, you’ll also find two additional bedrooms, a full bathroom, and a spacious primary retreat with a walk-in closet and ensuite featuring a tub and separate shower. The fully finished basement offers even more room to grow, with two additional bedrooms and a large recreation room. Outside, enjoy the oversized deck while still having plenty of yard space for play, gardening, pets, or entertaining. With its functional layout, recent updates, and exceptional Hodgson location, this home is ready to impress!
For sale
C$579,900
306 Hilliard Close NW, Edmonton, AB T6R 3G4
4beds
1,915sqft
Single Family Residence
Built in 2003
5,302 Square Feet Lot
$-- Zestimate®
C$303/sqft
C$-- HOA
What's special
Bright open-concept main floorHardwood flooringCozy gas fireplaceDining areaLarge bonus roomSpacious primary retreatWalk-in closet
- 11 hours |
- 22 |
- 0 |
Zillow last checked:
Listing updated:
Listed by:
Elise M Pallard,
Blackmore Real Estate
Source: RAE,MLS®#: E4501183
Facts & features
Interior
Bedrooms & bathrooms
- Bedrooms: 4
- Bathrooms: 4
- Full bathrooms: 3
- 1/2 bathrooms: 1
Primary bedroom
- Level: Main
Family room
- Level: Basement
Heating
- Forced Air-1, Natural Gas
Appliances
- Included: Dishwasher-Built-In, Dryer, Exhaust Fan, Refrigerator, Electric Stove, Washer
Features
- Closet Organizers, Vacuum System Attachments, Vacuum Systems
- Flooring: Carpet, Hardwood
- Basement: Full, Finished
- Fireplace features: Gas
Interior area
- Total structure area: 1,915
- Total interior livable area: 1,915 sqft
Property
Parking
- Total spaces: 2
- Parking features: Double Garage Attached, Parking-Extra, Garage Control, Garage Opener
- Attached garage spaces: 2
Features
- Levels: 2 Storey,3
- Patio & porch: Deck, Front Porch
- Exterior features: Landscaped, Playground Nearby
- Fencing: Fenced
Lot
- Size: 5,302 Square Feet
- Features: Cul-De-Sac, Landscaped, Playground Nearby, Schools, Shopping Nearby
- Residential vegetation: Fruit Trees/Shrubs
Details
- Additional structures: Storage Shed
Construction
Type & style
- Home type: SingleFamily
- Property subtype: Single Family Residence
Materials
- Foundation: Concrete Perimeter
- Roof: Asphalt
Condition
- Year built: 2003
Community & HOA
Community
- Features: Closet Organizers, Deck, Front Porch
HOA
- Services included: See Remarks
Location
- Region: Edmonton
Financial & listing details
- Price per square foot: C$303/sqft
- Date on market: 7/29/2026
- Ownership: Private
Elise M Pallard
Elise M Pallard
By pressing Contact Agent, you agree that the real estate professional identified above may call/text you about your search, which may involve use of automated means and pre-recorded/artificial voices. You don't need to consent as a condition of buying any property, goods, or services. Message/data rates may apply. You also agree to our Terms of Use. Zillow does not endorse any real estate professionals. We may share information about your recent and future site activity with your agent to help them understand what you're looking for in a home.
Price history
Price history is unavailable.
Public tax history
Tax history is unavailable.
Climate risks
Neighborhood: Terwillegar Heights
Nearby schools
GreatSchools rating
No schools nearby
We couldn't find any schools near this home.
- C$288,7002 bd2 ba1.1k sqft2903 Rabbit Hill Rd NW #134, Edmonton, AB T6R3A3For Sale
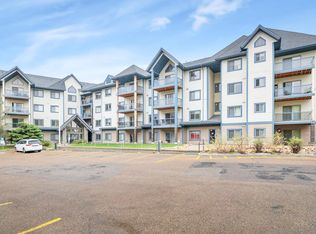
- C$249,9003 bd2 ba1.1k sqft2903 Rabbit Hill Rd NW #214, Edmonton, AB T6R3A3For Sale

- C$293,8003 bd2 ba1.3k sqft2903 Rabbit Hill Rd NW #324, Edmonton, AB T6R3A3For Sale
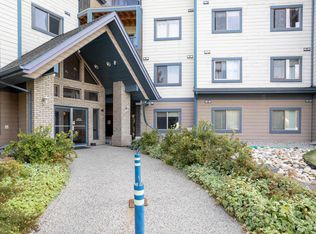
- C$189,9002 bd2 ba1k sqft2903 Rabbit Hill Rd NW #110, Edmonton, AB T6R3A3For Sale
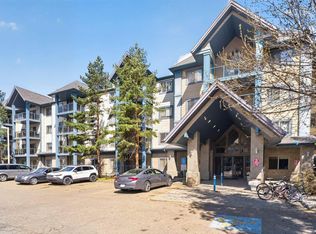
- C$685,0004 bd3 ba2.7k sqft979 Hollingsworth Bnd NW, Edmonton, AB T6R3G7For Sale
- C$--3 bd3 ba-- sqft2510 Rabbit Hill Rd NW, Edmonton, AB T6R2Y9Off Market
- C$827,5004 bd4 ba2.2k sqft221 Ockenden Pl NW, Edmonton, AB T6R1K5For Sale
- C$400,0003 bd3 ba1.6k sqft2550 Rabbit Hill Rd NW, Edmonton, AB T6R2Y9For Sale
Similar homes
- C$618,0004 bd4 ba1.9k sqft1047 Leger Blvd NW, Edmonton, AB T6R 3J9For Sale
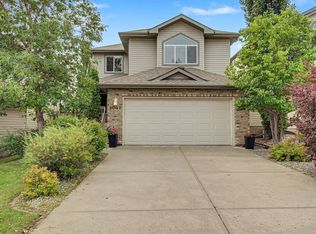 MLS ID #E4501120, Karen George, People 1st Realty. RAE
 - C$609,8883 bd4 ba1.9k sqft614 Layton Ct NW, Edmonton, AB T6R 2S9For Sale
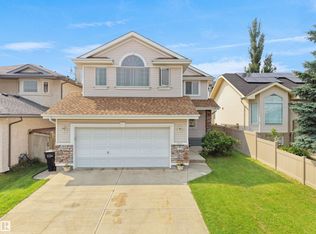 MLS ID #E4500679, Bella Jevtic, RE/MAX Real Estate. RAE
 - C$648,8006 bd4 ba2.1k sqft219 Buchanan Close NW, Edmonton, AB T6R 2B7For Sale
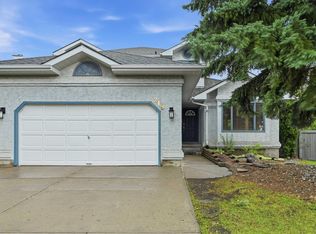 MLS ID #E4501284, Alan H Gee, RE/MAX Excellence. RAE
 - C$609,9004 bd4 ba1.8k sqft547 Leger Way NW, Edmonton, AB T6R 3T5For Sale
 MLS ID #E4497063, Satyam Tejpal, smartPRO Realty. RAE
 - C$600,0005 bd4 ba1.8k sqft5079 Thibault Way NW, Edmonton, AB T6R 3J3For SaleMLS ID #E4499783, Heather J Morris, MORE Real Estate. RAE
- C$559,9003 bd3 ba1.8k sqft1431 Hodgson Way NW, Edmonton, AB T6R 3N5For SaleMLS ID #E4485466, Apoorv Malik, Exp Realty. RAE
- C$540,0005 bd4 ba1.6k sqft1750 Tomlinson Cmn NW, Edmonton, AB T6R 2W5For SaleMLS ID #E4500470, Jackson Reid, MORE Real Estate. RAE
- C$545,0003 bd3 ba1.4k sqft5322 Terwillegar Blvd NW, Edmonton, AB T6R 3H8For SaleMLS ID #E4500238, Jason G Willes, Willes Real Estate. RAE
- C$587,0005 bd4 ba1.6k sqft1686 Tompkins Wynd NW, Edmonton, AB T6R 2Y4For SaleMLS ID #E4498848, Fan Yang, Mozaic Realty Group. RAE
- C$550,0004 bd4 ba1.6k sqft2407 Hagen Way NW, Edmonton, AB T6R 3M6For SaleMLS ID #E4497912, Adela Mudryk, Century 21 Masters. RAE
- C$575,0004 bd4 ba2.5k sqft11736 35a Ave NW, Edmonton, AB T6J 0B5For SaleMLS ID #E4498571, Morgan Taylor, RE/MAX Excellence. RAE
- C$685,0004 bd3 ba2.7k sqft979 Hollingsworth Bnd NW, Edmonton, AB T6R 3G7For SaleMLS ID #E4495537, Craig E Finnman, Royal LePage Prestige Realty. RAE
- C$499,0004 bd2 ba1.4k sqft1694 Tompkins Wynd NW, Edmonton, AB T6R 2Y4For SaleMLS ID #E4500254, Fan Yang, Mozaic Realty Group. RAE
- C$674,9004 bd3 ba1.3k sqft4120 120th St NW, Edmonton, AB T6J 1Y1For SaleMLS ID #E4500775, Chloe A Pleckaitis, REMAX River City. RAE
- C$550,0003 bd4 ba1.8k sqft2408 115th St NW, Edmonton, AB T6J 3S1For SaleMLS ID #E4500065, Brent Anderson, Century 21 Masters. RAE
- C$545,0004 bd3 ba1.6k sqft11512 24th Ave NW, Edmonton, AB T6J 3R7For SaleMLS ID #E4497224, Henry Han, Century 21 Masters. RAE
- C$729,9004 bd4 ba2k sqft1075 McKinney Grn NW, Edmonton, AB T6R 3S5For SaleMLS ID #E4499451, Jaclyn N Horne, MaxWell Progressive. RAE
- C$568,0003 bd3 ba1.8k sqft2426 Hagen Way NW, Edmonton, AB T6R 3L5For SaleMLS ID #E4490240, Madeline M Sarafinchan, Jayman Realty (Edm.) Inc. RAE
- C$561,9995 bd3 ba1.5k sqft522 Hunters Way NW, Edmonton, AB T6R 2W1For SaleMLS ID #E4488546, Robert C Minogue, MaxWell Polaris. RAE
- C$649,0005 bd4 ba2.5k sqft300 Ferris Way NW, Edmonton, AB T6R 2C8For SaleMLS ID #E4499940, Christopher D Greidanus, MaxWell Devonshire Realty. RAE
