Welcome to this beautiful, fully finished two-storey home in desirable Magrath Heights! Located on a quiet cul-de-sac with green space out front, this home offers over 2,000 sq/ft above grade with 4 bedrooms, 3.5 bathrooms, a main-floor office, laundry, & a functional family-friendly layout. The stunning kitchen was fully renovated in 2022 and features quartz countertops, upgraded backsplash and tile flooring, new appliances including a smart fridge and stove, and a walk-through pantry. Additional upgrades include vinyl plank flooring, new bedroom carpet, updated lighting, built-in speakers, and 9-ft ceilings. Large backyard-facing windows fill the home with natural light. Upstairs features a bright bonus room and spacious primary suite with a large walk-in closet and 4-pc ensuite. Solar panels installed in 2022 provide long-term savings. The fully finished basement includes a bedroom, bathroom, two living areas, and a second fireplace. This home offers the perfect blend of comfort, location, and luxury.
For sale
C$729,900
1075 McKinney Grn NW, Edmonton, AB T6R 3S5
4beds
2,058sqft
Single Family Residence
Built in 2005
4,450 Square Feet Lot
$-- Zestimate®
C$355/sqft
C$-- HOA
What's special
Fully finished two-storey homeMain-floor officeFunctional family-friendly layoutQuartz countertopsWalk-through pantryVinyl plank flooringNew bedroom carpet
- 11 days |
- 30 |
- 1 |
Zillow last checked:
Listing updated:
Listed by:
Jaclyn N Horne,
MaxWell Progressive,
Marianna N Nikolaev,
MaxWell Progressive
Source: RAE,MLS®#: E4499451
Facts & features
Interior
Bedrooms & bathrooms
- Bedrooms: 4
- Bathrooms: 4
- Full bathrooms: 3
- 1/2 bathrooms: 1
Primary bedroom
- Level: Upper
Family room
- Level: Basement
- Area: 235.6
- Dimensions: 12.4 x 19
Heating
- Forced Air-1, Natural Gas
Appliances
- Included: Dishwasher-Built-In, Dryer, Exhaust Fan, Refrigerator, Electric Stove, Washer
Features
- Ceiling 9 ft., Closet Organizers
- Flooring: Carpet, Ceramic Tile, Hardwood
- Basement: Full, Finished
- Fireplace features: Electric, Gas
Interior area
- Total structure area: 2,058
- Total interior livable area: 2,058 sqft
Property
Parking
- Total spaces: 4
- Parking features: Double Garage Attached
- Attached garage spaces: 2
Features
- Levels: 2 Storey,3
- Patio & porch: Deck
- Exterior features: Landscaped
- Fencing: Fenced
Lot
- Size: 4,450 Square Feet
- Features: Cul-De-Sac, Landscaped, Park/Reserve, Near Public Transit, Schools, Shopping Nearby, Public Transportation
Construction
Type & style
- Home type: SingleFamily
- Property subtype: Single Family Residence
Materials
- Foundation: Concrete Perimeter
- Roof: Asphalt
Condition
- Year built: 2005
Community & HOA
Community
- Features: Ceiling 9 ft., Closet Organizers, Deck
- Security: Smoke Detector(s), Detectors Smoke
HOA
- Services included: Amenities w/HOA
Location
- Region: Edmonton
Financial & listing details
- Price per square foot: C$355/sqft
- Date on market: 7/17/2026
- Ownership: Private
Jaclyn N Horne
Jaclyn N Horne
By pressing Contact Agent, you agree that the real estate professional identified above may call/text you about your search, which may involve use of automated means and pre-recorded/artificial voices. You don't need to consent as a condition of buying any property, goods, or services. Message/data rates may apply. You also agree to our Terms of Use. Zillow does not endorse any real estate professionals. We may share information about your recent and future site activity with your agent to help them understand what you're looking for in a home.
Price history
Price history is unavailable.
Public tax history
Tax history is unavailable.
Climate risks
Neighborhood: Terwillegar Heights
Nearby schools
GreatSchools rating
No schools nearby
We couldn't find any schools near this home.
- C$--3 bd3 ba1.6k sqft2003 Rabbit Hill Rd NW #43, Edmonton, AB T6R0R7Off Market

- C$--3 bd3 ba1.3k sqft2003 Rabbit Hill Rd NW #1, Edmonton, AB T6R0R7Off Market
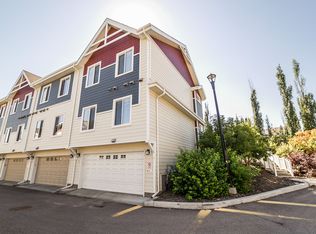
- C$399,9993 bd3 ba1.4k sqft2003 Rabbit Hill Rd NW #40, Edmonton, AB T6R0R7For Sale

- C$599,9002 bd3 ba1.5k sqft434 Tory Point NW, Edmonton, AB T6R3C8For Sale

- C$599,9002 bd3 ba1.4k sqft434 Tory Point E, Edmonton, AB T6R3C8For Sale
- C$--3 bd3 ba1.4k sqft120 Magrath Rd NW #4, Edmonton, AB T6R0C6Off Market
- C$349,9003 bd3 ba1.2k sqft120 Magrath Rd NW #64, Edmonton, AB T6R0C6For Sale
- C$--1 bd1 ba969 sqft160 Magrath Rd N #W-1A, Edmonton, AB T6R3T7Off Market
Similar homes
- C$748,8006 bd4 ba2.3k sqft2827 Terwillegar Wynd NW, Edmonton, AB T6R 3R8For Sale
 MLS ID #E4499934, Michael J Connors, RE/MAX Elite. RAE
 - C$739,8005 bd3 ba2.4k sqft322 Livingstone Ct NW, Edmonton, AB T6R 2T1For Sale
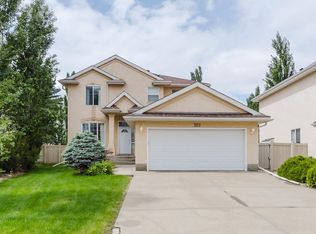 MLS ID #E4496240, Fan Yang, Mozaic Realty Group. RAE
 - C$729,0003 bd3 ba2.5k sqft15 Cormack Cres NW, Edmonton, AB T6R 2E7For Sale
 MLS ID #E4498856, Fan Yang, Mozaic Realty Group. RAE
 - C$749,9003 bd4 ba2.4k sqft1408 115th St NW, Edmonton, AB T6J 7A3For Sale
 MLS ID #E4500179, Ryan R Lauber, RE/MAX Elite. RAE
 - C$768,8006 bd4 ba2.3k sqft1203 Tredger Ct NW, Edmonton, AB T6R 3P2For SaleMLS ID #E4494134, Erin Holowach, ComFree. RAE
- C$685,0004 bd3 ba2.7k sqft979 Hollingsworth Bnd NW, Edmonton, AB T6R 3G7For SaleMLS ID #E4495537, Craig E Finnman, Royal LePage Prestige Realty. RAE
- C$705,0003 bd3 ba1.7k sqft605 Revell Wynd NW, Edmonton, AB T6R 2H9For SaleMLS ID #E4500977, Indra De la Cruz Acuna, REMAX River City. RAE
- C$609,8883 bd4 ba1.9k sqft614 Layton Ct NW, Edmonton, AB T6R 2S9For SaleMLS ID #E4500679, Bella Jevtic, RE/MAX Real Estate. RAE
- C$609,9004 bd4 ba1.8k sqft547 Leger Way NW, Edmonton, AB T6R 3T5For SaleMLS ID #E4497063, Satyam Tejpal, smartPRO Realty. RAE
- C$699,9005 bd4 ba2.2k sqft11526 9th Ave NW, Edmonton, AB T6J 6T9For SaleMLS ID #E4499079, Fan Yang, Mozaic Realty Group. RAE
- C$699,0003 bd3 ba2.2k sqft1660 Malone Way NW, Edmonton, AB T6R 0H4For SaleMLS ID #E4495463, Caitlin Garrioch, Real Broker. RAE
- C$819,0005 bd4 ba2.3k sqft6311 Mann Pl NW, Edmonton, AB T6R 0J2For SaleMLS ID #E4499593, Syl R Sanscartier, RE/MAX Excellence. RAE
- C$888,0006 bd4 ba2.5k sqft926 Thompson Pl NW, Edmonton, AB T6R 3K4For SaleMLS ID #E4499231, Alan H Gee, RE/MAX Excellence. RAE
- C$719,0003 bd3 ba1.6k sqft11427 35th Ave NW, Edmonton, AB T6J 2W9For SaleMLS ID #E4499555, Edward J Lastiwka, Royal LePage Noralta Real Estate. RAE
- C$799,0004 bd4 ba2.2k sqft716 Hendra Cres NW, Edmonton, AB T6R 1S6For SaleMLS ID #E4500066, Ed J Michaels, MaxWell Devonshire Realty. RAE
- C$600,0005 bd4 ba1.8k sqft5079 Thibault Way NW, Edmonton, AB T6R 3J3For SaleMLS ID #E4499783, Heather J Morris, MORE Real Estate. RAE
- C$949,0005 bd4 ba2.4k sqft3412 Macneil Link NW, Edmonton, AB T6R 3V4For SaleMLS ID #E4500678, Fan Yang, Mozaic Realty Group. RAE
- C$788,8884 bd3 ba1.6k sqft6604 Sandin Cv NW, Edmonton, AB T6R 0G2For SaleMLS ID #E4500480, Fan Yang, Mozaic Realty Group. RAE
- C$749,9004 bd4 ba2.4k sqft11347 10th Ave NW, Edmonton, AB T6J 6S9For SaleMLS ID #E4490911, Alim Mohamed, MaxWell Polaris. RAE
- C$729,9003 bd4 ba2.2k sqft146 Twin Brooks Cv NW, Edmonton, AB T6J 6Y2For SaleMLS ID #E4498467, Nathan Wade, Exp Realty. RAE
