Welcome to this beautifully refreshed 2346sqft property built by Beattie Homes in South Terwillegar, ideally located in a quiet cul-de-sac close to schools, parks, walking trails + public transportation. Designed for family living and entertaining, this spacious home offers 6 BEDROOMS, incl. 3 upstairs and 3 in the fully developed basement. The main floor features formal living and dining rooms, private den, inviting family room, kitchen with vaulted nook, and a 2-piece bath. Upstairs, all 3 bedrooms include walk-in closets, while the impressive primary ensuite offers dual sinks, a soaker tub, and oversized walk-in shower. Completing the upper level is a roomy bonus loft and 4-piece bathroom. The basement adds exceptional living space with a bar, spacious rec room and 3-piece bath with tiled shower. Enjoy a double attached garage and a low-maintenance backyard retreat with deck, large stone patio, firepit, and outdoor kitchen/grill. This is a great family home in one of SW Edmonton’s premier communities.
For sale
C$748,800
2827 Terwillegar Wynd NW, Edmonton, AB T6R 3R8
6beds
2,346sqft
Single Family Residence
Built in 2006
5,674 Square Feet Lot
$-- Zestimate®
C$319/sqft
C$-- HOA
What's special
Quiet cul-de-sacPrivate denInviting family roomKitchen with vaulted nookImpressive primary ensuiteDual sinksSoaker tub
- 4 days |
- 37 |
- 1 |
Zillow last checked:
Listing updated:
Listed by:
Michael J Connors,
RE/MAX Elite
Source: RAE,MLS®#: E4499934
Facts & features
Interior
Bedrooms & bathrooms
- Bedrooms: 6
- Bathrooms: 4
- Full bathrooms: 3
- 1/2 bathrooms: 1
Primary bedroom
- Level: Upper
Family room
- Level: Main
Heating
- Forced Air-2, Natural Gas
Cooling
- Air Conditioner, Air Conditioning-Central
Appliances
- Included: Dishwasher-Built-In, Dryer, Freezer, Garburator, Exhaust Fan, Microwave, Refrigerator, Electric Stove, Washer, Wine Cooler, Gas Water Heater
Features
- Bar, Ceiling 9 ft., Closet Organizers, Vaulted Ceiling(s), Vacuum Systems
- Flooring: Carpet, Hardwood
- Windows: Window Coverings, Vinyl Windows
- Basement: Full, Finished
- Fireplace features: Gas
Interior area
- Total structure area: 2,346
- Total interior livable area: 2,346 sqft
Video & virtual tour
Property
Parking
- Total spaces: 2
- Parking features: Double Garage Attached, Garage Control, Garage Opener
- Attached garage spaces: 2
Features
- Levels: 2 Storey,3
- Patio & porch: Deck
- Exterior features: Landscaped, Playground Nearby, Exterior Walls- 2"x6", Fire Pit
- Fencing: Fenced
Lot
- Size: 5,674 Square Feet
- Features: Cul-De-Sac, Flat Site, Near Golf Course, Landscaped, Playground Nearby, Near Public Transit, Schools, Shopping Nearby, See Remarks, Golf Nearby, Public Transportation
- Residential vegetation: Fruit Trees/Shrubs
Construction
Type & style
- Home type: SingleFamily
- Property subtype: Single Family Residence
Materials
- Foundation: Concrete Perimeter
- Roof: Asphalt
Condition
- Year built: 2006
Community & HOA
Community
- Features: Bar, Ceiling 9 ft., Closet Organizers, Deck, Exterior Walls- 2"x6", Fire Pit, Hot Water Natural Gas, Vaulted Ceiling, See Remarks
- Security: Smoke Detector(s), Detectors Smoke
Location
- Region: Edmonton
Financial & listing details
- Price per square foot: C$319/sqft
- Date on market: 7/21/2026
- Ownership: Private
Michael J Connors
Michael J Connors
By pressing Contact Agent, you agree that the real estate professional identified above may call/text you about your search, which may involve use of automated means and pre-recorded/artificial voices. You don't need to consent as a condition of buying any property, goods, or services. Message/data rates may apply. You also agree to our Terms of Use. Zillow does not endorse any real estate professionals. We may share information about your recent and future site activity with your agent to help them understand what you're looking for in a home.
Price history
Price history is unavailable.
Public tax history
Tax history is unavailable.
Climate risks
Neighborhood: Terwillegar Heights
Nearby schools
GreatSchools rating
No schools nearby
We couldn't find any schools near this home.
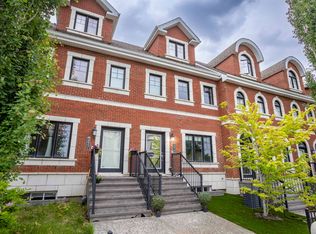
- C$648,8883 bd3 ba1.9k sqft4949 Terwillegar Cmn NW, Edmonton, AB T6R0G5For Sale
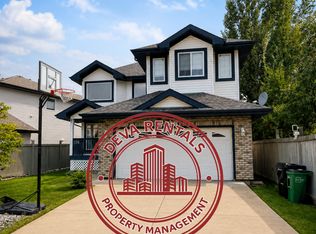
- C$2,9505 bd4 ba2.4k sqft7550 Speaker Way NW, Edmonton, AB T6R0P1For Rent
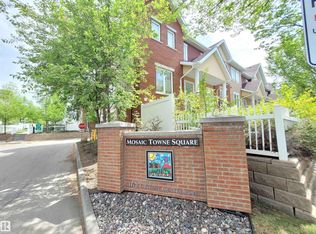
- C$239,0002 bd1 ba708 sqft1623 Towne Centre Blvd NW #26, Edmonton, AB T6R0S3For Sale
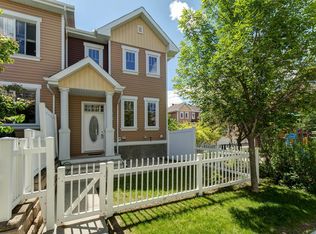
- C$315,0003 bd3 ba1.2k sqft1623 Towne Centre Blvd NW #27, Edmonton, AB T6R0S3For Sale
- C$349,0003 bd3 ba1.2k sqft4950 Terwillegar Cmn NW #8, Edmonton, AB T6R0S1For Sale
- C$--3 bd3 ba1.4k sqft6835 Speaker Vis NW #24, Edmonton, AB T6R0S6Off Market
- C$--3 bd3 ba-- sqft6835 Speaker Vis NW #25, Edmonton, AB T6R0S6Off Market
- C$768,8006 bd4 ba2.3k sqft1203 Tredger Ct NW, Edmonton, AB T6R3P2For Sale
Similar homes
- C$728,8003 bd3 ba2.5k sqft3386 Cutler Cres SW, Edmonton, AB T6W 2N4For Sale
 MLS ID #E4499839, Mani Bagga, Royal Lepage Magna. RAE
 - C$738,8005 bd4 ba2.4k sqft706 Burley Dr NW, Edmonton, AB T6R 1Y2For Sale
 MLS ID #E4488806, Mani Bagga, Royal Lepage Magna. RAE
 - C$659,0003 bd3 ba2.7k sqft3217 Kulay Way SW, Edmonton, AB T6W 4Y3For Sale
 MLS ID #E4500444, Mark Barnes, RE/MAX Elite. RAE
 - C$799,9996 bd4 ba2.8k sqft11551 14th Ave NW, Edmonton, AB T6J 7B3For Sale
 MLS ID #E4495528, Wally Fakhreddine, MaxWell Devonshire Realty. RAE
 - C$758,8004 bd4 ba2.7k sqft17347 11th Ave SW, Edmonton, AB T6W 1Z6For SaleMLS ID #E4492214, Mani Bagga, Royal Lepage Magna. RAE
- C$749,9005 bd3 ba2k sqft38 W Point Wynd NW, Edmonton, AB T5T 5N5For SaleMLS ID #E4489908, Jeff J Lorenz, MaxWell Devonshire Realty. RAE
- C$699,9995 bd4 ba2.3k sqft3936 Claxton Loop SW, Edmonton, AB T6W 1Y6For SaleMLS ID #E4487236, Cole Grekul, MaxWell Progressive. RAE
- C$880,0004 bd3 ba2.7k sqft956 Ogilvie Blvd NW, Edmonton, AB T6R 1K8For SaleMLS ID #E4489055, Harpreet Gill, MaxWell Polaris. RAE
- C$739,9004 bd4 ba2.4k sqft20631 130th Ave NW, Edmonton, AB T5S 0J4For SaleMLS ID #E4499004, Becky Benson, RE/MAX Excellence. RAE
- C$699,9005 bd4 ba2.1k sqft8508 218th St NW, Edmonton, AB T5T 4R9For SaleMLS ID #E4496804, Derek Keet, One Percent Realty. RAE
- C$578,0005 bd4 ba1.9k sqft1476 McMillian Way SW, Edmonton, AB T6W 1V4For SaleMLS ID #E4495054, Dwayne J Horvath, RE/MAX Excellence. RAE
- C$699,9007 bd4 ba2.2k sqft2107 14th Ave NW, Edmonton, AB T6T 2R6For SaleMLS ID #E4499578, Yad Dhillon, Nationwide Realty Corp. RAE
- C$679,8884 bd4 ba2.2k sqft117 Paisley Gate SW, Edmonton, AB T6W 4E3For SaleMLS ID #E4494355, Maroun Estephan, RE/MAX Excellence. RAE
- C$789,0004 bd4 ba2.4k sqft5315 20th Ave SW, Edmonton, AB T6X 1V4For SaleMLS ID #E4494719, Amir Shakir, Sable Realty. RAE
- C$630,0004 bd3 ba1.9k sqft1910 159th St SW, Edmonton, AB T6W 4X7For SaleMLS ID #E4496800, Yad Dhillon, Nationwide Realty Corp. RAE
- C$789,9005 bd4 ba1.9k sqft8706 88th Ave NW, Edmonton, AB T6C 1L6For SaleMLS ID #E4486338, David M Ozubko, Real Broker. RAE
- C$739,8885 bd5 ba3.1k sqft3128 58th Ave NE, Leduc County, AB T4X 1Z3For SaleMLS ID #E4481128, Nichola E Servante, REMAX River City. RAE
- C$629,9004 bd4 ba2k sqft1326 Cunningham Dr SW, Edmonton, AB T6W 0R8For SaleMLS ID #E4492518, Kameel Moidean Koya, MaxWell Polaris. RAE
- C$569,9995 bd4 ba2k sqft8018 3rd Ave SW, Edmonton, AB T6X 1K6For SaleMLS ID #E4498194, Nasir Mahmood, Homes & Gardens Real Estate Limited. RAE
- C$674,0005 bd4 ba2.2k sqft21003 131st Ave NW, Edmonton, AB T5S 0P4For SaleMLS ID #E4497496, Rongmei Cheng, Exp Realty. RAE
