Legal 2 bedroom basement suite sets this Bonnie Doon home apart, offering strong income potential in one of Edmonton’s most desirable central neighbourhoods near the LRT, downtown, Whyte Ave and the river valley. This well built 2 storey features acrylic stucco, metal exterior and aggregate concrete for long term durability. The main suite offers hardwood floors, built in speakers and a designer kitchen with a waterfall island, granite countertops, stainless steel appliances and deep pantry storage. The living room includes a gas fireplace and opens to a large deck, plus a functional mudroom with storage. Upstairs you will find 3 bedrooms including a spacious primary suite with walk in closet and ensuite, along with a flex area ideal den and upper laundry. The legal suite includes 2 bedrooms, full bath, second kitchen, living area and electric fireplace. Complete with central A C, triple pane windows, Hunter Douglas blinds and low maintenance landscaping, this is a smart opportunity in a prime Edmonton.
For sale
C$775,000
8706 88th Ave NW, Edmonton, AB T6C 1L6
5beds
1,905sqft
Single Family Residence
Built in 2015
3,550 Square Feet Lot
$-- Zestimate®
C$407/sqft
C$-- HOA
What's special
Acrylic stuccoMetal exteriorHardwood floorsBuilt in speakersGranite countertopsStainless steel appliancesDeep pantry storage
- 82 days |
- 28 |
- 2 |
Zillow last checked:
Listing updated:
Listed by:
David M Ozubko,
Real Broker,
Maria Ozubko,
Real Broker
Source: RAE,MLS®#: E4486338
Facts & features
Interior
Bedrooms & bathrooms
- Bedrooms: 5
- Bathrooms: 4
- Full bathrooms: 3
- 1/2 bathrooms: 1
Primary bedroom
- Level: Upper
Heating
- Forced Air-2, Natural Gas, HRV System
Cooling
- Air Conditioner, Air Conditioning-Central
Appliances
- Included: Dishwasher-Built-In, Dryer, Exhaust Fan, Microwave Hood Fan, Microwave, Washer/Dryer Stacked, Electric Stove, Washer, Second Refrigerator, Induction Cooktop
Features
- Ceiling 9 ft., Closet Organizers, Vacuum Systems
- Flooring: Ceramic Tile, Hardwood, Laminate Flooring
- Windows: Vinyl Windows
- Basement: Full, Finished
- Fireplace features: Electric, Gas
Interior area
- Total structure area: 1,905
- Total interior livable area: 1,905 sqft
Video & virtual tour
Property
Parking
- Total spaces: 2
- Parking features: Double Garage Detached, Garage Control, Garage Opener
- Garage spaces: 2
Features
- Levels: 2 Storey,3
- Patio & porch: Deck
- Exterior features: Low Maintenance Landscape, Playground Nearby
- Pool features: Community, Public Swimming Pool
- Fencing: Fenced
Lot
- Size: 3,550 Square Feet
- Features: Low Maintenance Landscape, Playground Nearby, Near Public Transit, Schools, Shopping Nearby, Public Transportation, Infill Property
Construction
Type & style
- Home type: SingleFamily
- Property subtype: Single Family Residence
Materials
- Foundation: Concrete Perimeter
- Roof: Asphalt
Condition
- Year built: 2015
Utilities & green energy
Green energy
- Water conservation: Low Flw/Dual Flush Toilet
Community & HOA
Community
- Features: Ceiling 9 ft., Closet Organizers, Deck, Smart/Program. Thermostat, HRV System
- Security: Security System, Smoke Detector(s), Detectors Smoke
Location
- Region: Edmonton
Financial & listing details
- Price per square foot: C$407/sqft
- Date on market: 5/7/2026
- Ownership: Private
David M Ozubko
David M Ozubko
By pressing Contact Agent, you agree that the real estate professional identified above may call/text you about your search, which may involve use of automated means and pre-recorded/artificial voices. You don't need to consent as a condition of buying any property, goods, or services. Message/data rates may apply. You also agree to our Terms of Use. Zillow does not endorse any real estate professionals. We may share information about your recent and future site activity with your agent to help them understand what you're looking for in a home.
Price history
Price history is unavailable.
Public tax history
Tax history is unavailable.
Climate risks
Neighborhood: Bonnie Doon
Nearby schools
GreatSchools rating
No schools nearby
We couldn't find any schools near this home.
- C$--1 bd1 ba-- sqft8535 88th Ave NW #BASEMENT, Edmonton, AB T6C1L2Off Market

- C$--3 bd3 ba1.1k sqft8535 88th Ave NW, Edmonton, AB T6C1L2Off Market
- C$---- bd1 ba540 sqft8830 85th St NW #STUDIO, Edmonton, AB T6C3C3Off Market
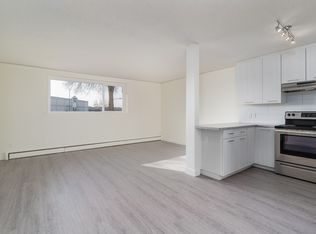
- C$--2 bd1 ba814 sqft8830 85th St NW #2-BEDROOM, Edmonton, AB T6C3C3Off Market
- C$---- bd1 ba540 sqft8830 85th St NW #0B-1BA-540SQFT, Edmonton, AB T6C3C3Off Market
- C$--1 bd1 ba649 sqft8830 85th St NW #1-BEDROOM, Edmonton, AB T6C3C3Off Market
- C$--1 bd1 ba771 sqft8830 85th St NW #1B-1BA-771SQFT, Edmonton, AB T6C3C3Off Market
- C$--1 bd1 ba771 sqft8830 85th St NW #B18CAA928, Edmonton, AB T6C3C3Off Market
Similar homes
- C$849,9005 bd4 ba1.4k sqft10958 88th Ave NW, Edmonton, AB T6G 0Z1For Sale
 MLS ID #E4491949, Ian Elliott, Exp Realty. RAE
 - C$765,0004 bd3 ba1.4k sqft11303 111th Ave NW, Edmonton, AB T5G 0C8For Sale
 MLS ID #E4491191, Dan Royer, Exp Realty. RAE
 - C$748,8006 bd4 ba2.3k sqft2827 Terwillegar Wynd NW, Edmonton, AB T6R 3R8For Sale
 MLS ID #E4499934, Michael J Connors, RE/MAX Elite. RAE
 - C$719,0003 bd3 ba1.6k sqft11427 35th Ave NW, Edmonton, AB T6J 2W9For Sale
 MLS ID #E4499555, Edward J Lastiwka, Royal LePage Noralta Real Estate. RAE
 - C$785,0005 bd5 ba2.2k sqft9751 223rd St NW, Edmonton, AB T5T 7B6For SaleMLS ID #E4497780, Stacy McIntyre, REMAX River City. RAE
- C$738,8005 bd4 ba2.4k sqft706 Burley Dr NW, Edmonton, AB T6R 1Y2For SaleMLS ID #E4488806, Mani Bagga, Royal Lepage Magna. RAE
- C$629,9004 bd4 ba1.8k sqft9933 79th St NW, Edmonton, AB T6A 3G2For SaleMLS ID #E4487741, David M Ozubko, Real Broker. RAE
- C$758,8004 bd4 ba2.7k sqft17347 11th Ave SW, Edmonton, AB T6W 1Z6For SaleMLS ID #E4492214, Mani Bagga, Royal Lepage Magna. RAE
- C$1,049,0005 bd5 ba2.2k sqft8724 116th St NW, Edmonton, AB T6G 1P7For SaleMLS ID #E4486775, Michael D Melnychuk, Century 21 All Stars Realty Ltd. RAE
- C$699,9007 bd4 ba2.2k sqft2107 14th Ave NW, Edmonton, AB T6T 2R6For SaleMLS ID #E4499578, Yad Dhillon, Nationwide Realty Corp. RAE
- C$599,9994 bd4 ba1.8k sqft6720 29th Ave NW, Edmonton, AB T6K 1N4For SaleMLS ID #E4496941, Sarah Jackson, REMAX River City. RAE
- C$947,0006 bd5 ba2.1k sqft10806 72nd Ave NW, Edmonton, AB T6E 1A3For SaleMLS ID #E4475908, Rachel Gubaton, MaxWell Polaris. RAE
- C$649,0004 bd2 ba1.1k sqft10736 48th St NW, Edmonton, AB T6A 2B5For SaleMLS ID #E4497265, Cole Grekul, MaxWell Progressive. RAE
- C$564,9004 bd2 ba1.5k sqft8515 56th St NW, Edmonton, AB T6B 1H8For SaleMLS ID #E4497734, Ken Wilton, MaxWell Progressive. RAE
- C$748,8006 bd4 ba2k sqft5320 Kimball Pl SW, Edmonton, AB T6W 5E6For SaleMLS ID #E4486230, Mani Bagga, Royal Lepage Magna. RAE
- C$699,9995 bd4 ba2.3k sqft3936 Claxton Loop SW, Edmonton, AB T6W 1Y6For SaleMLS ID #E4487236, Cole Grekul, MaxWell Progressive. RAE
- C$1,150,0005 bd4 ba2.8k sqft7931 112s Ave NW, Edmonton, AB T5B 2J7For SaleMLS ID #E4486853, Patti Holtz, RE/MAX Elite. RAE
- C$728,8003 bd3 ba2.5k sqft3386 Cutler Cres SW, Edmonton, AB T6W 2N4For SaleMLS ID #E4499839, Mani Bagga, Royal Lepage Magna. RAE
- C$669,0003 bd3 ba1.9k sqft16211 78th Ave NW, Edmonton, AB T5R 3E5For SaleMLS ID #E4496063, Ann Dawrant, RE/MAX Elite. RAE
- C$589,9004 bd4 ba1.5k sqft9855 79th Ave NW, Edmonton, AB T6E 1R2For SaleMLS ID #E4495576, PJ Palaypay, Exp Realty. RAE
