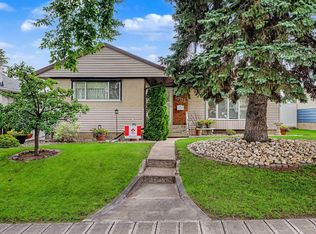
Across from a picturesque tree-lined park and just a short walk to the River Valley, this beautifully renovated 1,135 sq. ft. Capilano bungalow combines character, warmth and an exceptional location. The bright open layout is ideal for modern living and entertaining, with a stunning kitchen featuring two-tone cabinetry, waterfall quartz countertops, modern appliances, a large pantry, generous counter seating and a charming bay window with window seat, dining banquette and remote blinds. Warm hardwood floors, abundant natural light and a custom-designed stone fireplace create an inviting living space. The main floor offers a spacious primary bedroom, two additional bedrooms, and a stylishly updated main bathroom. The finished lower level feels like a cozy retreat, with exposed brick and wood beams, a family room with dry bar, fourth bedroom and 3pc bathroom—perfect for games, movie nights or relaxing. A landscaped yard and double detached garage complete this character-filled home in the heart of the city
For sale
C$639,000
10736 48th St NW, Edmonton, AB T6A 2B5
4beds
1,136sqft
Single Family Residence
Built in 1958
6,053 Square Feet Lot
$-- Zestimate®
C$562/sqft
C$-- HOA
What's special
Tree lined parkBright open-concept layoutStunning kitchenElegant two-tone cabinetryWaterfall quartz countertopsModern appliancesLarge pantry
- 51 days |
- 45 |
- 3 |
Zillow last checked:
Listing updated:
Listed by:
Cole Grekul,
MaxWell Progressive
Source: RAE,MLS®#: E4497265
Facts & features
Interior
Bedrooms & bathrooms
- Bedrooms: 4
- Bathrooms: 2
- Full bathrooms: 2
Primary bedroom
- Level: Main
Heating
- Forced Air-1, Natural Gas
Appliances
- Included: Dishwasher-Built-In, Dryer, Exhaust Fan, Oven-Built-In, Microwave, Refrigerator, Electric Cooktop, Washer
Features
- Flooring: Carpet, Hardwood
- Windows: Window Coverings
- Basement: Full, Finished
- Fireplace features: Gas
Interior area
- Total structure area: 1,136
- Total interior livable area: 1,136 sqft
Property
Parking
- Total spaces: 2
- Parking features: Double Garage Detached, Garage Opener
- Garage spaces: 2
Features
- Levels: 2
Lot
- Size: 6,053 Square Feet
- Features: See Remarks
Construction
Type & style
- Home type: SingleFamily
- Architectural style: Bungalow
- Property subtype: Single Family Residence
Materials
- Foundation: Concrete Perimeter
- Roof: Asphalt
Condition
- Year built: 1958
Community & HOA
Community
- Features: See Remarks
Location
- Region: Edmonton
Financial & listing details
- Price per square foot: C$562/sqft
- Date on market: 7/6/2026
- Ownership: Private
Price history
Price history is unavailable.
Public tax history
Tax history is unavailable.
Climate risks
Neighborhood: Capilano
Nearby schools
GreatSchools rating
No schools nearby
We couldn't find any schools near this home.
- C$464,9005 bd2 ba1.1k sqft10735 50th St NW, Edmonton, AB T6A2E3For Sale

- C$479,9004 bd2 ba1.1k sqft10715 50th St NW, Edmonton, AB T6A2E3For Sale
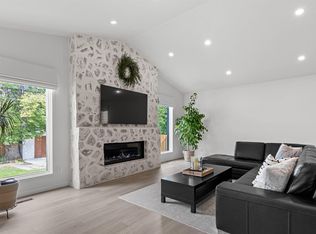
- C$999,8504 bd2 ba1.8k sqft4704 106a Ave NW, Edmonton, AB T6A1J5For Sale
- C$---- bd1 ba645 sqft4607 106a Ave NW #1A, Edmonton, AB T6A1J3Off Market

- C$--1 bd1 ba535 sqft10698 61st St NW #LOW, Edmonton, AB T6A2L5Off Market
- C$--3 bd3 ba1.2k sqft10698 61st St NW #4A, Edmonton, AB T6A2L5Off Market
- C$1,149,9004 bd4 ba2.3k sqft6303 109b Ave NW, Edmonton, AB T6A1S7For Sale
- C$839,0005 bd4 ba2.5k sqft4108 106b Ave NW, Edmonton, AB T6A1K8For Sale
Similar homes
- C$589,8004 bd2 ba1k sqft9047 52nd St NW, Edmonton, AB T6B 1G1For Sale
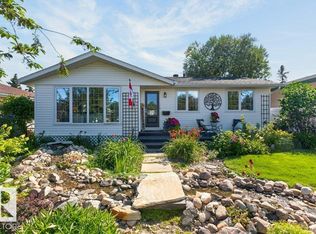 MLS ID #E4505109, Frank A Vanderbleek, Royal LePage Noralta Real Estate. RAE
 - C$579,9004 bd2 ba1.1k sqft4622 Ada Blvd NW, Edmonton, AB T5W 4M8For Sale
 MLS ID #E4495904, Christine McKenzie, McLeod Realty & Management LTD. RAE
 - C$532,5003 bd2 ba1.2k sqft10528 45th St NW, Edmonton, AB T6A 1X5For Sale
 MLS ID #E4503835, Michelle Kyle, Royal LePage Noralta Real Estate. RAE
 - C$629,0005 bd2 ba1.1k sqft4703 117th St NW, Edmonton, AB T6H 3R7For Sale
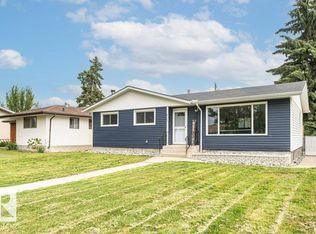 MLS ID #E4505122, Jesse Leggo, Real Broker. RAE
 - C$559,9904 bd3 ba1.2k sqft6916 92a Ave NW, Edmonton, AB T6B 0T8For SaleMLS ID #E4495766, Ian Alberto, MaxWell Polaris. RAE
- C$435,0003 bd2 ba1.1k sqft12112 38th St NW, Edmonton, AB T5W 2J1For SaleMLS ID #E4505394, Lindsay S Parsons, Liv Real Estate. RAE
- C$564,9004 bd2 ba1.5k sqft8515 56th St NW, Edmonton, AB T6B 1H8For SaleMLS ID #E4497734, Ken Wilton, MaxWell Progressive. RAE
- C$550,0005 bd3 ba1.3k sqft12126 47th St NW, Edmonton, AB T5W 2X5For SaleMLS ID #E4503932, Rob Aldridge, Blackmore Real Estate. RAE
- C$544,9005 bd2 ba1k sqft7724 97th Ave NW, Edmonton, AB T6C 2B5For SaleMLS ID #E4503938, Paul M Blais, RE/MAX Excellence. RAE
- C$679,0004 bd2 ba1.1k sqft8754 Strathearn Dr NW, Edmonton, AB T6C 4C7For SaleCentury 21 Canada
- C$492,9003 bd3 ba1.1k sqft9503 54th St NW, Edmonton, AB T6B 1H4For SaleMLS ID #E4502347, Michael T Pelley, REMAX River City. RAE
- C$589,9004 bd3 ba1.2k sqft11415 56th Ave NW, Edmonton, AB T6H 0Y1For SaleMLS ID #E4497940, Allen Tian, CIR Realty. RAE
- C$514,0004 bd2 ba1k sqft7803 73rd St NW, Edmonton, AB T6B 1Z5For SaleMLS ID #E4497019, Taylor Mahl, Real Broker. RAE
- C$569,9005 bd2 ba1.2k sqft10756 133rd St NW, Edmonton, AB T5M 1G6For SaleMLS ID #E4484106, David M Ozubko, Real Broker. RAE
- C$600,0004 bd2 ba1.1k sqft15634 81st Ave NW, Edmonton, AB T5R 3P4For SaleMLS ID #E4497190, Nicole J Cooper, Royal LePage Noralta Real Estate. RAE
- C$474,9004 bd3 ba1.2k sqft10947 116th St NW, Edmonton, AB T5H 3M7For SaleMLS ID #E4496555, Jordan C Seitz, Real Broker. RAE
- C$445,0005 bd3 ba1.4k sqft11217 38th St NW, Edmonton, AB T5W 2G3For SaleMLS ID #E4503990, Patti Holtz, RE/MAX Elite. RAE
- C$569,6494 bd2 ba1.1k sqft11131 35a Ave NW, Edmonton, AB T6J 0A4For SaleMLS ID #E4500647, Corey R Christenson, MaxWell Polaris. RAE
- C$684,9005 bd3 ba1.5k sqft8731 160a Ave NW, Edmonton, AB T5Z 3K4For SaleMLS ID #E4503839, Brandin Strasser, Century 21 Masters. RAE
- C$349,8004 bd1 ba1k sqft13526 91st St NW, Edmonton, AB T5E 3R1For SaleMLS ID #E4505444, Frank A Vanderbleek, Royal LePage Noralta Real Estate. RAE
